Factory
Factory & Manufacturing
8,000 m2 bench vise factory in Qingdao, China — custom bench vise manufacturing from raw gray cast iron to a finished, tested vise
- As a dedicated bench vise manufacturer, **Stavalk** controls every stage of production — from the arrival of raw gray cast iron and alloy steel to the final pre-delivery inspection of the finished vise. Our manufacturing facility in the Qingdao Economic Development Zone spans 8,000 square metres and houses dedicated workshops for sand casting, CNC machining, induction heat treatment, surface finishing, assembly, and quality testing.
- By integrating design, engineering, prototyping, manufacturing, and testing under one roof, we eliminate the inefficiencies of contract manufacturing and maintain direct control over build quality, material selection, and delivery timelines. Every vise that leaves our workshop is built by our people, on our equipment, to our standards.
- 8,000 m2
- Manufacturing floor
- 200+
- Skilled workers
- 80,000+
- Vises produced annually
- ISO 9001:2015
- Quality certified
Factory Intelligence
Explore Our Manufacturing Capabilities
Production Capacity
8,000 m² facility producing 80,000+ vises/yr across light-duty (2″–5″), medium-duty (6″–8″), heavy-duty (8″–10″), pipe and specialty series. 200+ workers, 2 shifts.
Quality Lab & Testing
Independent QC lab with 4 testing stages: raw material inspection (spectro analysis, Rockwell hardness), jaw hardness verification at 58–62 HRC, clamping-force and swivel-torque testing, and 10,000+ open/close cycle plus 48h+ salt-spray checks on every batch.
OEM/ODM Capability
End-to-end OEM/ODM services: custom cast patterns, cast and engraved brand logos, custom coating colors, private-label packaging, and export-ready packing.
Quality Inspection Standards
Project-specific quality inspection criteria across IQC, IPQC, FQC, and OQC: spectro material verification, dimensional and hardness checks, clamping-force confirmation, batch traceability, and pre-shipment release sign-off — plus controlled non-conformance and rework governance.
Rework Change Control Standard
Formal ISO 9001 change control for rework parameters: ECR, risk classification, cross-department approval matrix, 9-step closed-loop, quantified engineering validation (jaw hardness 58–62 HRC, clamping-force spec, 10,000-cycle durability) and Poka-Yoke safeguards — with bilingual SOP QMS-SOP-QC-CC-001 Rev 2.0.
Non-Conforming Product Control
ISO 9001:2015 Clause 8.7 control of non-conforming outputs: NCR registration, quarantine and hold, disposition by severity (line sign-off / QC Manager + Technical Engineer / MRB), controlled rework under SRI instructions, independent 100% re-inspection and witnessed destruction — scrap records vaulted under SHA-256.
7-Stage Quality Control Flow
The complete project quality control flow, gate by gate: Quality Planning (PPM) → Incoming Material Inspection → In-Process Control & First Article → Heat Treatment Verification → Final Inspection → Packing & Pre-Shipment Inspection → Shipment Release & Traceability. Each gate shows what is checked, how it is judged and which bilingual report is produced.
Workshops
Manufacturing Workshops

Sand Casting & Foundry
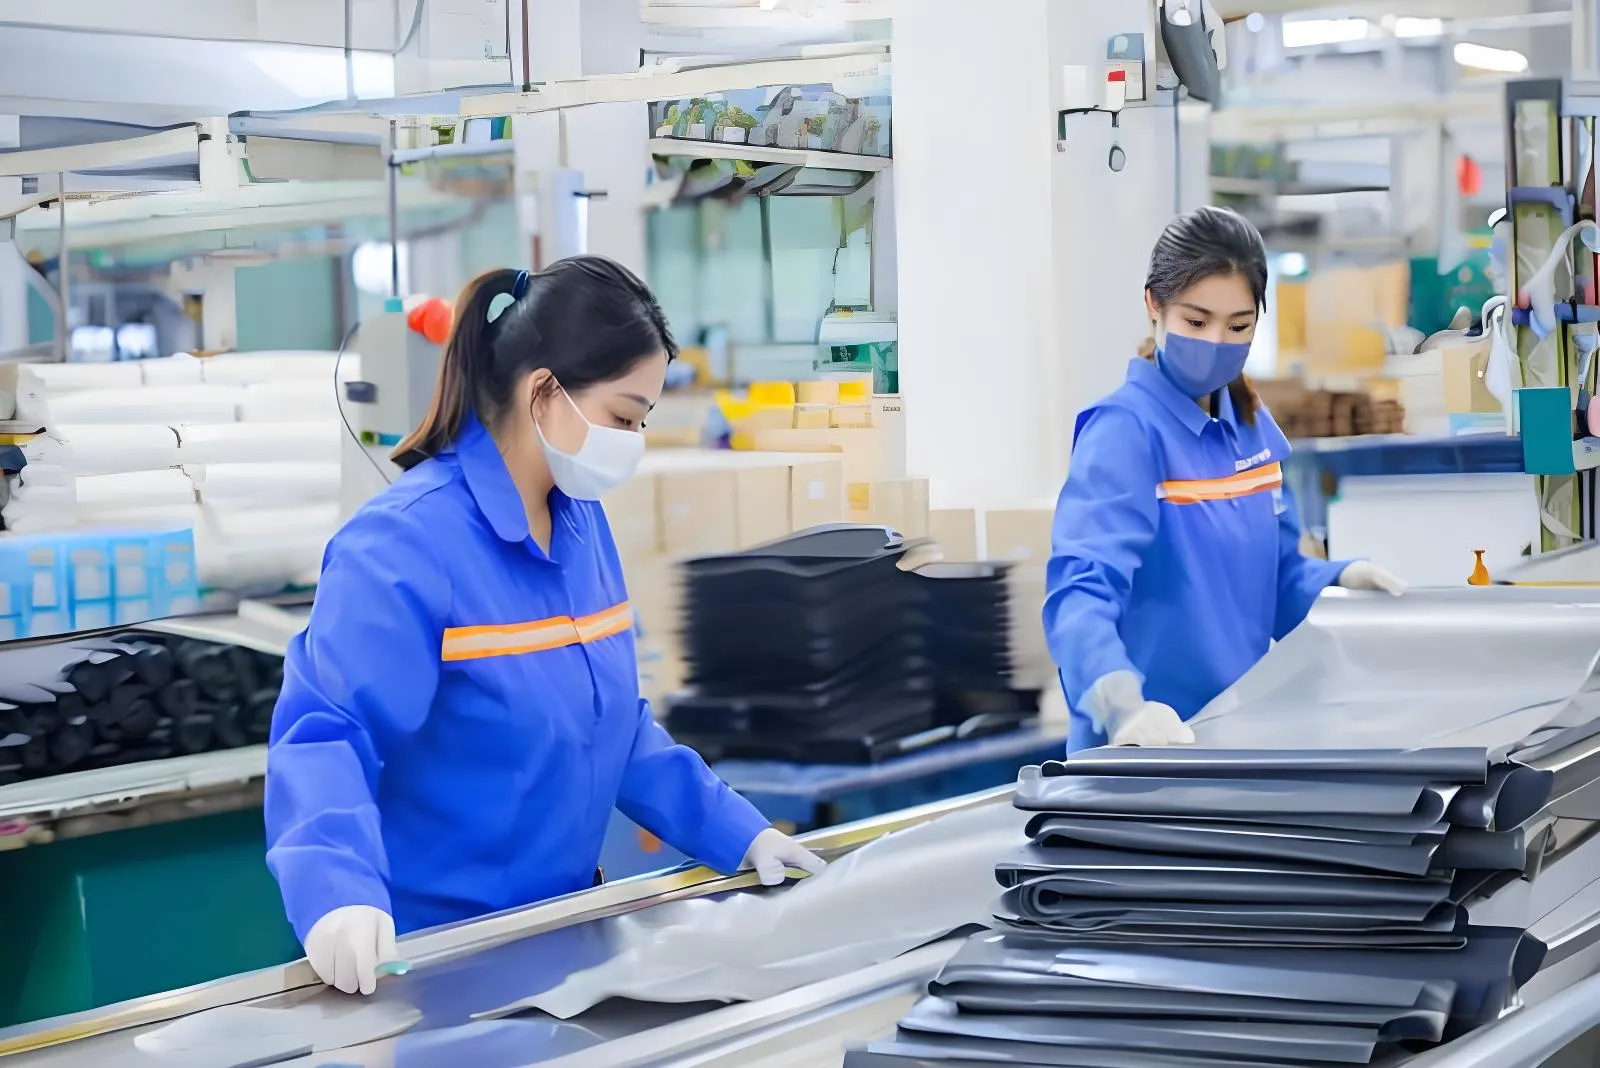
Automatic sand casting lines pour HT200 and HT250 gray cast iron into bodies, slides and base castings with consistent metallurgy. Molding, pouring, shakeout, fettling and shot blasting are computer-monitored to keep every casting within its heat standard.
CNC Machining
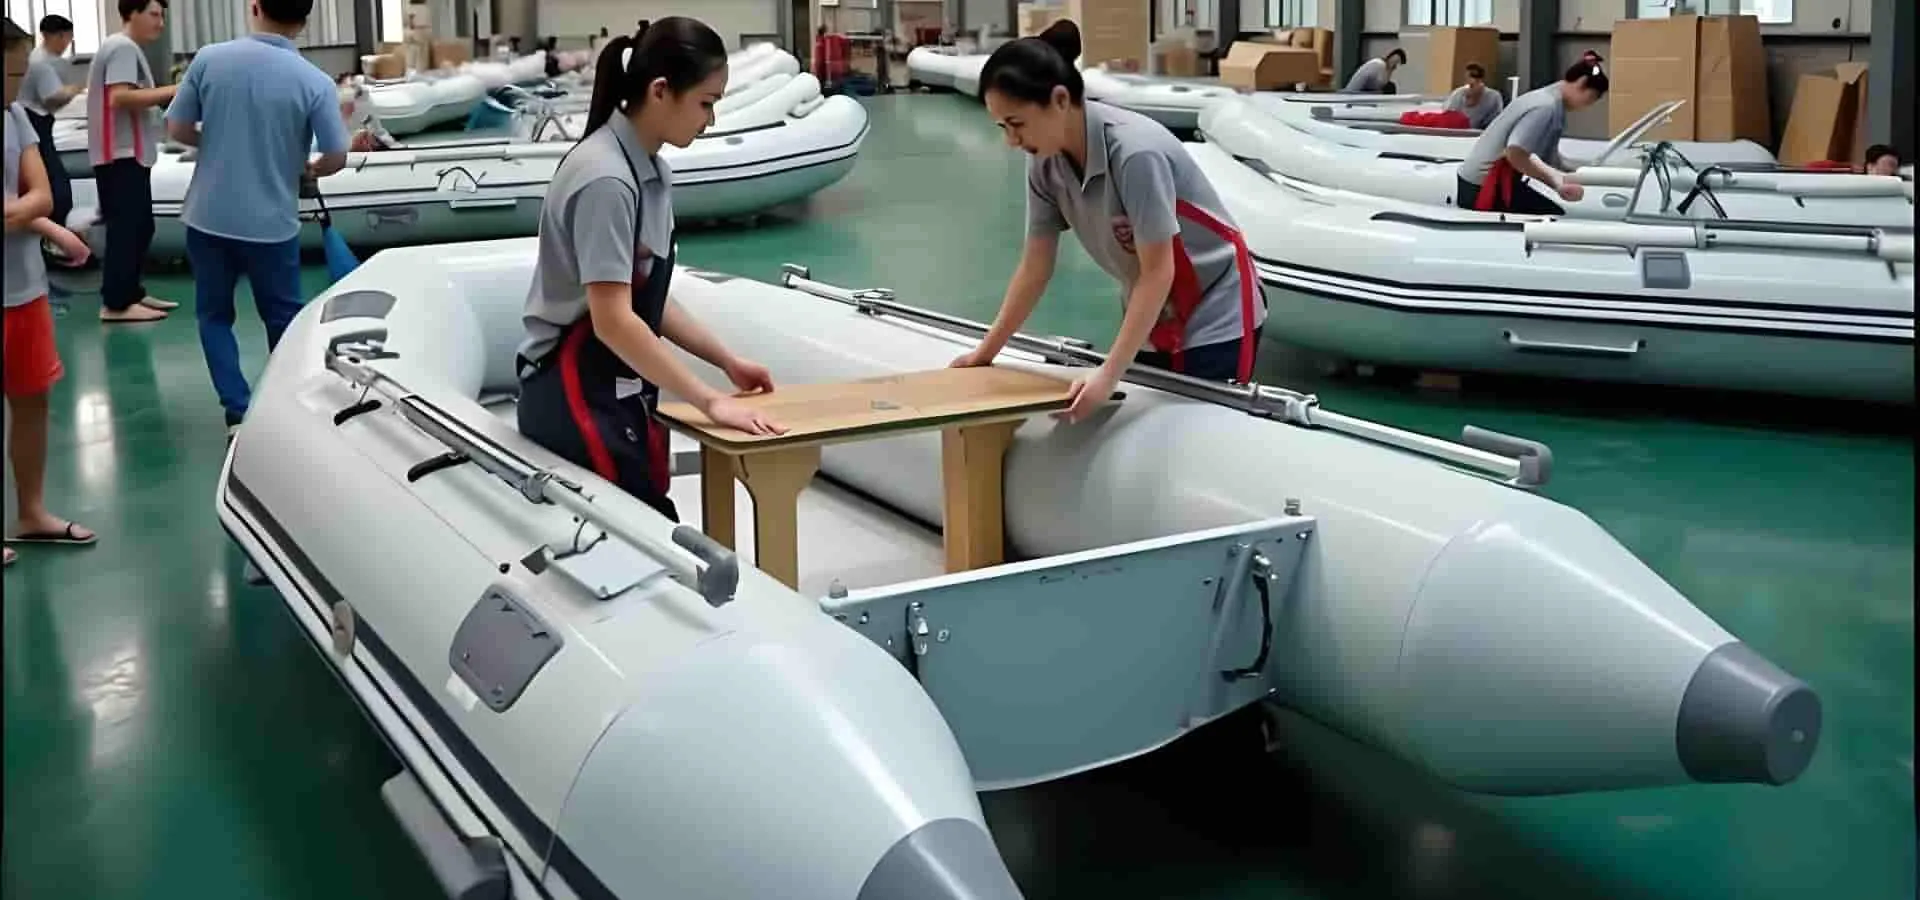
Dedicated machining workshop with 5-axis CNC centers and CNC lathes. Bodies, slides, screws and jaw beds are machined to ±0.05 mm, while 45# forged carbon steel slides and screws are turned and threaded to tight tolerances.
Induction Heat Treatment
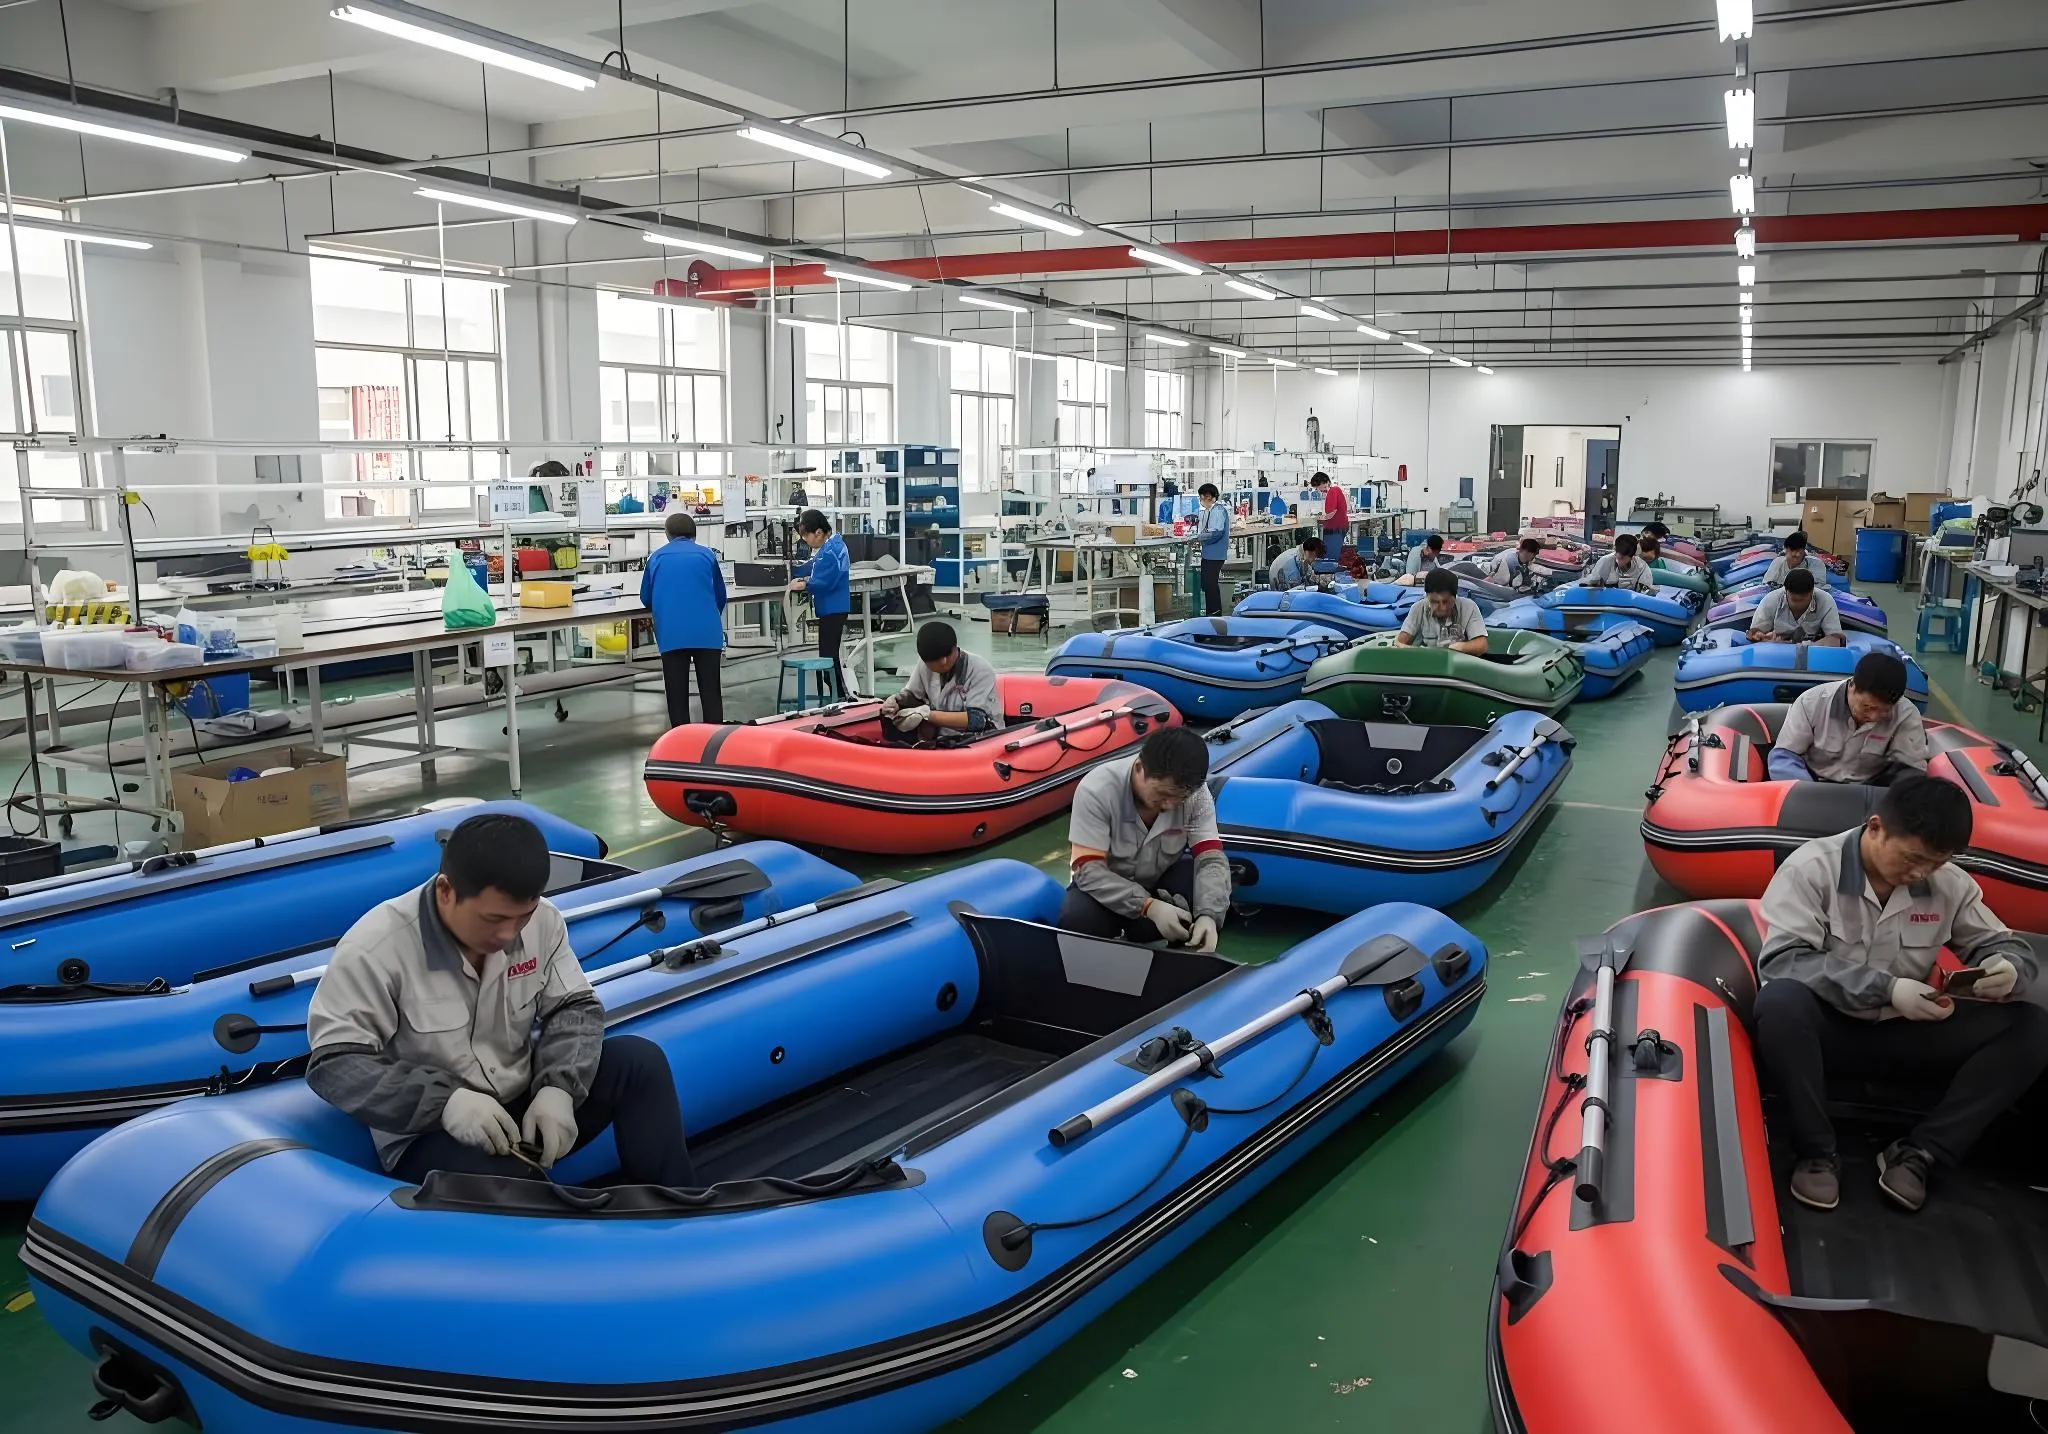
GCr15 and Cr12MoV jaw steels are induction-hardened and tempered to 58–62 HRC for long service life. Each hardening batch is hardness-checked on a Rockwell tester before jaws are released to assembly.
Surface Finishing
Vise bodies are finished with electrostatic powder coating (60–80 μm) and hardware is zinc plated, giving a durable, corrosion-resistant surface that passes 48h+ salt-spray testing.
Assembly & Fitting
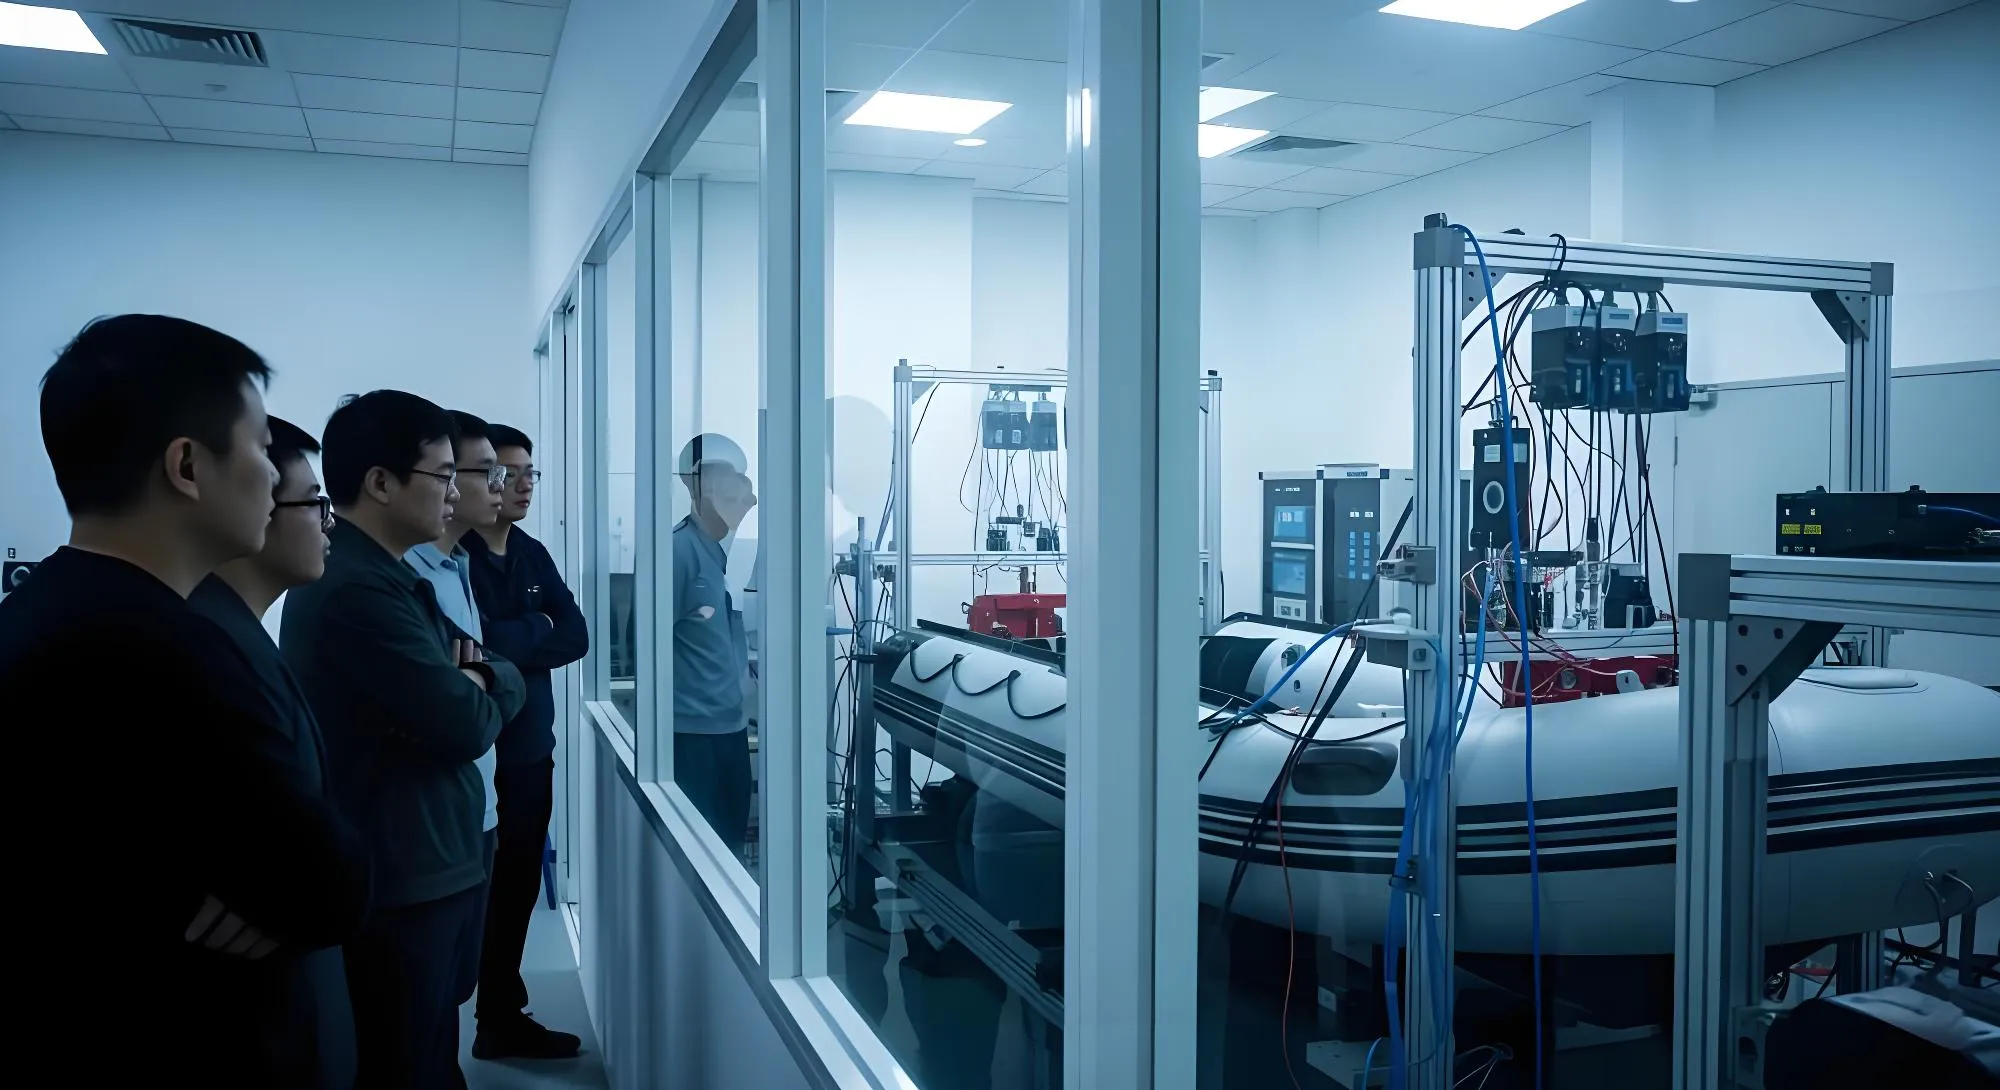
Assembly line where swivel bases, pipe jaws, screws, nuts and handles are fitted to each vise. Swivel torque and screw travel are verified with calibrated tools, and each unit follows a 100-point assembly checklist signed off by the team lead.
Quality Testing & Inspection
Every completed vise undergoes mandatory clamping-force testing, jaw hardness verification, and a full systems check before shipping. Our quality lab operates independently from production and reports directly to management.
Equipment
Key Manufacturing Equipment
| Automatic Sand Casting Line | HT200/HT250 gray cast iron, monitored pouring |
| 5-Axis CNC Machining Center | ±0.01 mm, bodies, slides and screws |
| Induction Hardening Machine | Jaw hardening to 58–62 HRC |
| Powder Coating Line | Electrostatic, 60–80 μm finish |
| Zinc Plating Line | 48h+ salt-spray corrosion protection |
| Swivel Base & Pipe Jaw Assembly Fixture | Torque-controlled fitting |
Quality Control
Testing & Quality Assurance Process
Every vise undergoes mandatory testing before shipping. Our quality lab operates independently from production and reports directly to management.
- 1
Raw Material Inspection
HT200/HT250 gray cast iron, 45# forged carbon steel and GCr15 / Cr12MoV jaw steels undergo spectro chemical analysis, Rockwell hardness verification, and visual inspection before any batch enters production.
- 2
Heat Treatment Verification
Every jaw hardening batch is checked on a Rockwell tester to confirm 58–62 HRC. Out-of-range batches are rejected and the hardening line is reprocessed before any unit proceeds to assembly.
- 3
Functional & Durability Testing
Completed vises are checked for clamping force and swivel torque, and jaw parallelism, screw travel, cast marking and coating finish are verified against drawing tolerances. Samples run through 10,000+ open/close cycles and 48h+ salt-spray testing before release.
OEM Projects
Brand & OEM Partnership Case Studies
From concept to production —how we help global hardware and industrial brands launch and scale their bench vise lines.
- Challenge
- European hardware retailer needed a private-label bench vise line with custom cast logos, zinc-plated finish, and retail-ready packaging —all delivered in 60 days.
- Solution
- Developed custom cast patterns and engraved logos, sourced RoHS-compliant hardware, and compressed sampling from 3 rounds to 1 by co-locating the design team at our Qingdao factory.
- Result
- 25–35 days production from signed PO, with first delivery within the 60-day landing window. 2,400 units across 4 SKUs. Repeat order placed before the first batch was fully delivered.
- Challenge
- US industrial distributor needed a heavy-duty 8″–10″ range with GCr15 jaws, durable powder-coated finish, and full ISO 9001 documentation for retail placement.
- Solution
- Adapted existing castings for the heavy-duty footprint, developed co-branded packaging artwork, and provided complete quality and compliance documentation.
- Result
- Successfully placed across key US hardware retailers, driving strong momentum with over 5,000 units sold in Year 1 and a 98% sell-through rate.
- Challenge
- Australian wholesaler required a CE-certified medium-duty bench vise range with custom coating colors and compliance with Australian standards.
- Solution
- Produced pre-production samples with 4 coating variants and coordinated third-party compliance testing.
- Result
- 3-model vise range launched in AU/NZ market. Followed by government tender win for 12 workshop-grade vises.
FAQ
B2B & OEM Frequently Asked Questions
What is the minimum order quantity (MOQ) for OEM bench vises?+
MOQ is confirmed by model and specification rather than a fixed number — series, jaw width, coating and packaging. Standard models (light, medium and heavy-duty) run 50–200 pcs per model, while heavy-duty and specialty vises start from 20–50 pcs. Every project moves through a sample stage (7–14 days) before volume production. See our MOQ guide for the full calculation logic.
Which certifications does Stavalk hold?+
We manufacture to ISO 9001:2015 for quality management and ISO 14001:2015 for environmental management. CE certification for EU markets is based on EN 12100 and Machinery Directive 2006/42/EC (scope confirmed per project). RoHS compliance documentation is provided with every OEM order.
What is the typical lead time for an OEM order?+
Standard lead time is 25–35 days from confirmed PO and deposit for bulk OEM production. Custom cast-pattern development adds 15–20 days for pattern tooling. Expedited production is available for urgent orders and seasonal rushes. Prototype samples are typically ready within 7–14 days.
Do you handle export documentation?+
Yes. Our team manages export documentation and customs clearance in-house, and we supply to 50+ countries across EU, US, AU, and Asia markets.
Production Flow
From Material to Finished Vise
Every vise passes through 6 production stages with QC checkpoints at every step. No shortcuts, no skipped inspections.
Material Receiving & Incoming QC
All incoming materials are logged by batch/heat number in our ERP system. HT200/HT250 gray cast iron, 45# forged carbon steel bar, GCr15 / Cr12MoV jaw steels, fasteners and hardware are quarantined until QC sign-off.
- QC check
- Spectro chemical analysis (C, Si, Mn, P, S), Rockwell hardness (ISO 6508), dimensional check, visual defect scan
- Threshold
- 100% of batches tested. Reject if chemistry or hardness out of spec, or any visual defect
- Responsibility
- Incoming QC team (3 inspectors)
Sand Casting & Fettling
HT200/HT250 gray cast iron is melted and poured on the automatic sand casting line. Castings are shaken out, fettled, shot-blasted and heat-checked before release to machining.
- QC check
- Hardness and tensile sample per heat, casting density/porosity inspection, dimensional check against pattern
- Threshold
- Sample per heat. Reject if hardness out of spec or casting defects exceed acceptance criteria
- Responsibility
- Foundry QC (2 inspectors per shift)
CNC Machining & Threading
Vise bodies, slides, screws and jaw beds are machined on 5-axis machining centers and CNC lathes. Slides and screws are turned from 45# forged carbon steel and threaded to tolerance.
- QC check
- Dimensional check against CAD files, thread gauge verification, surface finish (Ra) measurement
- Threshold
- Every 20th unit measured. Tolerance ±0.05 mm. Reject batch if >2% out of tolerance
- Responsibility
- Machining workshop lead
Heat Treatment & Surface Finishing
GCr15 / Cr12MoV jaws are induction-hardened and tempered to 58–62 HRC. Bodies and hardware are finished with electrostatic powder coating and zinc plating for corrosion protection.
- QC check
- Jaw hardness on every batch (58–62 HRC), coating thickness gauge, salt-spray sample (48h+)
- Threshold
- Jaw hardness 58–62 HRC on all samples; coating thickness 60–80 μm; no rust after 48h salt spray
- Responsibility
- Heat treatment & finishing QC (2 inspectors per shift)
Assembly & Fitting
Swivel bases and pipe jaws (chain and tripod sets) are fitted to machined bodies; screws, nuts and handles are installed, aligned and adjusted. Each unit follows a 100-point assembly checklist.
- QC check
- 100-point checklist sign-off per unit, swivel torque verification, screw travel and alignment check, visual inspection
- Threshold
- Zero-defect policy on safety-critical items (screw engagement, swivel lock, jaw retention). Minor cosmetic: AQL 2.5 (ISO 2859)
- Responsibility
- Assembly team lead + line QC
Final Inspection & Packing
Final visual and functional inspection: clamping force, jaw parallelism, cast marking verification, packaging integrity, and accessory completeness. Units are oiled, boxed, and palletized for container loading.
- QC check
- Full functional inspection, clamping-force test, 10,000+ cycle durability sample, accessory checklist per SKU, label/barcode scan verification
- Threshold
- AQL 2.5 for major defects, AQL 4.0 for minor. Zero tolerance on safety defects. 100% of units functionally inspected
- Responsibility
- Final QC team (4 inspectors) + Packing team lead
Our People
Workforce & Expertise
Engineers across R&D, cast-pattern design, materials lab, and production engineering. Average 7+ years in bench vise manufacturing.
2 shifts/day (07:00–15:30, 15:30–00:00). Optional night shift for urgent orders.
Monthly QC training, quarterly safety drills, annual skills assessment. New hires complete 40-hour induction before working on production line.
| Department | People | Role |
|---|---|---|
| R&D & Engineering | 20+ | Product design, cast-pattern engineering, materials lab |
| Foundry & Casting | Sand line, molding, pouring, fettling, shot blasting | |
| CNC Machining | Machining centers, CNC lathes, threading, tool setting | |
| Heat Treatment & Finishing | Induction hardening, tempering, powder coating, plating | |
| Assembly & Fitting | Swivel base, pipe jaws, screw/guide assembly, final adjustment | |
| Quality Control | Incoming QC, in-process QC, final inspection, lab testing | |
| Logistics & Packing | Packaging, container loading, export documentation | |
| Management & Admin | Sales, procurement, HR, finance, compliance |
Traceability
Material Tracking & Batch Control
Every batch of raw material is assigned a unique lot/heat number in our ERP system. From arrival through production to the finished product, each vise's bill of materials links back to the original supplier batch. This enables full upstream traceability for any quality or compliance inquiry.
System: Custom ERP (Stavalk internal system) + physical batch tags on each work order
Coverage: 100% of production materials —HT200/HT250 gray cast iron, 45# forged carbon steel, GCr15 / Cr12MoV steels, fasteners, hardware, coatings, packaging
Records retained: 10 years (per ISO 9001:2015 requirement)
| Material | Source | Certified |
|---|---|---|
| Gray cast iron (HT200/HT250) | Chinese and Korean foundry suppliers | ISO 9001, spectro cert per heat |
| 45# forged carbon steel | Chinese and imported mills | ISO 9001, material certs per batch |
| GCr15 / Cr12MoV jaw steels | Certified steel mills | GB/T standards, material certs per batch |
| Fasteners & Hardware | Chinese OEM suppliers | ISO 9001, RoHS, material certs per batch |
QC by the Numbers
Quality Control Metrics
Real pass/fail data from our production line. Our quality lab operates independently from production and reports directly to management.
- 100%
- Units hardness-tested
- Every jaw, every batch
- 58–62 HRC
- Jaw hardness range
- After induction hardening
- 10,000+
- Open/close cycle durability
- Per model per batch
- 48h+
- Salt-spray test duration
- ISO 9227 on plated surfaces
- AQL 2.5
- Major defect threshold
- Per ISO 2859 sampling standard
- 0%
- Tolerance on safety defects
- Screw engagement, swivel lock, jaws
See our manufacturing process
Follow a bench vise through every stage of production —from raw gray cast iron to a finished, tested vise.
View production process →Evidence & Verification
Factory Evidence — Verified
All manufacturing claims on this page are verified by our Manufacturing Engineering Team at the Qingdao plant. Certificates, QC inspection records, hardness & clamping-force test reports, and batch traceability records are available on request. Specifications last verified 2026-09.