Process
Manufacturing Process
From raw material to workshop-ready vise —every step under our control
Every Stavalk bench vise moves through a vertical production line in 8 stages, from sand casting to finished, tested product. Each stage has a dedicated team, documented checkpoints, and records traced back to the unit production QR code.
Material Receipt & Inspection
Every incoming batch of HT200/HT250 gray cast iron, 45# forged carbon steel bar, GCr15 / Cr12MoV jaw steel, fasteners and hardware is inspected against specification. Metal samples are tested by spectro analysis and Rockwell hardness before release to production. Non-conforming materials are quarantined and returned.
Automatic Sand Casting
<p>Approved metal is melted and poured on the automatic sand casting line into HT200/HT250 gray iron bodies, slides and bases. Computer-monitored pouring keeps each heat within its chemistry standard. Castings are shaken out, fettled and shot-blasted, then heat-checked before release to the machining workshop.</p>
CNC Machining & Threading
Cast bodies, slides and screws are machined on 5-axis machining centers and CNC lathes with ±0.05 mm tolerance. Slides and screws are turned from 45# forged carbon steel and threaded to specification for smooth, precise travel.
Heat Treatment & Surface Finishing
GCr15 / Cr12MoV jaws are induction-hardened and tempered to 58–62 HRC. Bodies and hardware are finished with electrostatic powder coating (60–80 μm) and zinc plating, giving a durable, corrosion-resistant surface that passes 48h+ salt-spray testing.
Swivel Base & Pipe Jaw Fitting
Swivel bases and pipe jaws (chain and tripod sets) are fitted to machined bodies. Screw, nut and handle assemblies are installed, aligned and adjusted for smooth, repeatable opening and closing.
Final Assembly & Adjustment
All components come together on the assembly line: body, slide, jaws, screw, handle and swivel base. Each unit follows a 100-point assembly checklist with mandatory sign-off and torque verification at each stage.
Quality Testing & Inspection
Every completed vise undergoes the mandatory quality gate: jaw hardness check at 58–62 HRC, clamping-force test, swivel-torque verification, and cosmetic inspection. Custom and prototype builds also receive open/close cycle durability samples (10,000+ cycles) and 48h+ salt-spray checks.
Packing & Shipping
Vises are oiled, packed in heavy-duty boxes or retail cartons, and loaded for shipment. Each package is labelled with model, serial number, and destination. We coordinate with freight forwarders for FCL and LCL container shipments worldwide.
Inspection Evidence
Every Stage Leaves a Record —Photos & Reports
Below are the actual inspection photos and test-report dossiers from our seven controlled quality gates. Each PDF is a real bilingual record you can download and audit —the same records that back every batch in the 10-year ERP traceability archive. See the full 7-stage flow on /factory/quality-lab.
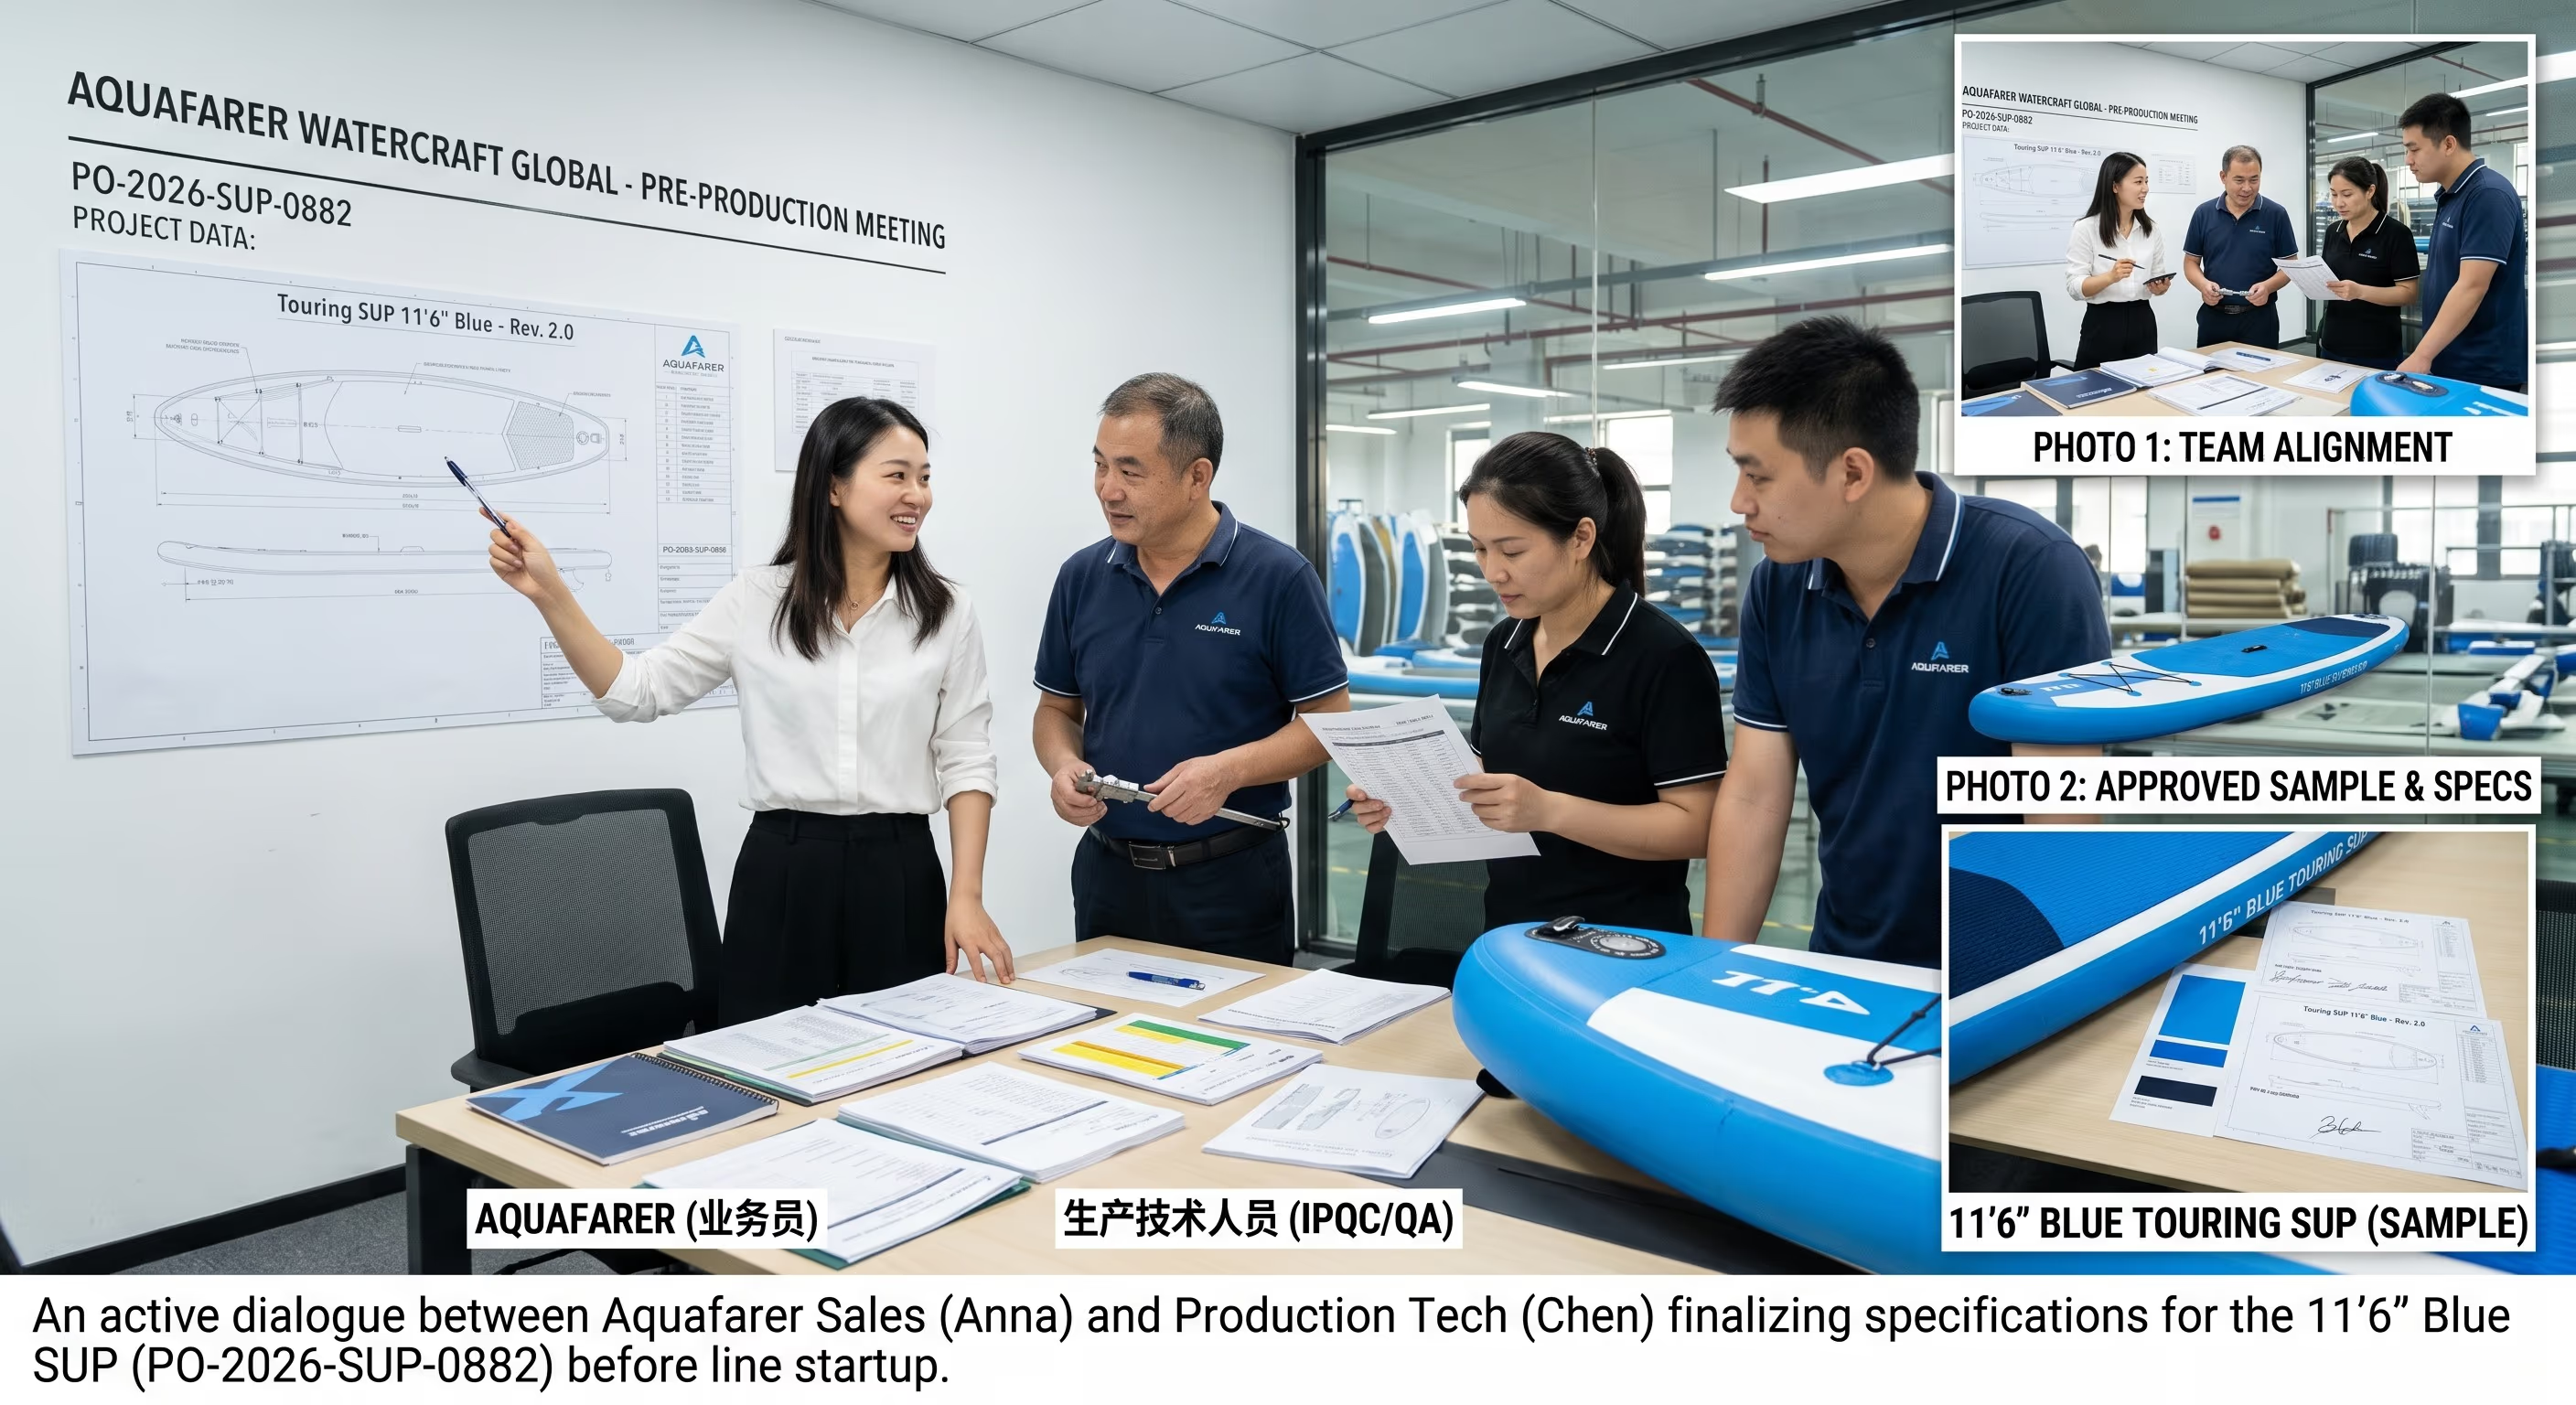
PPM —Project Quality Planning
The pre-production meeting locks scope, the golden sample and the Quality Inspection Plan before the line starts. Unresolved items block production release.
Download QIP (PDF)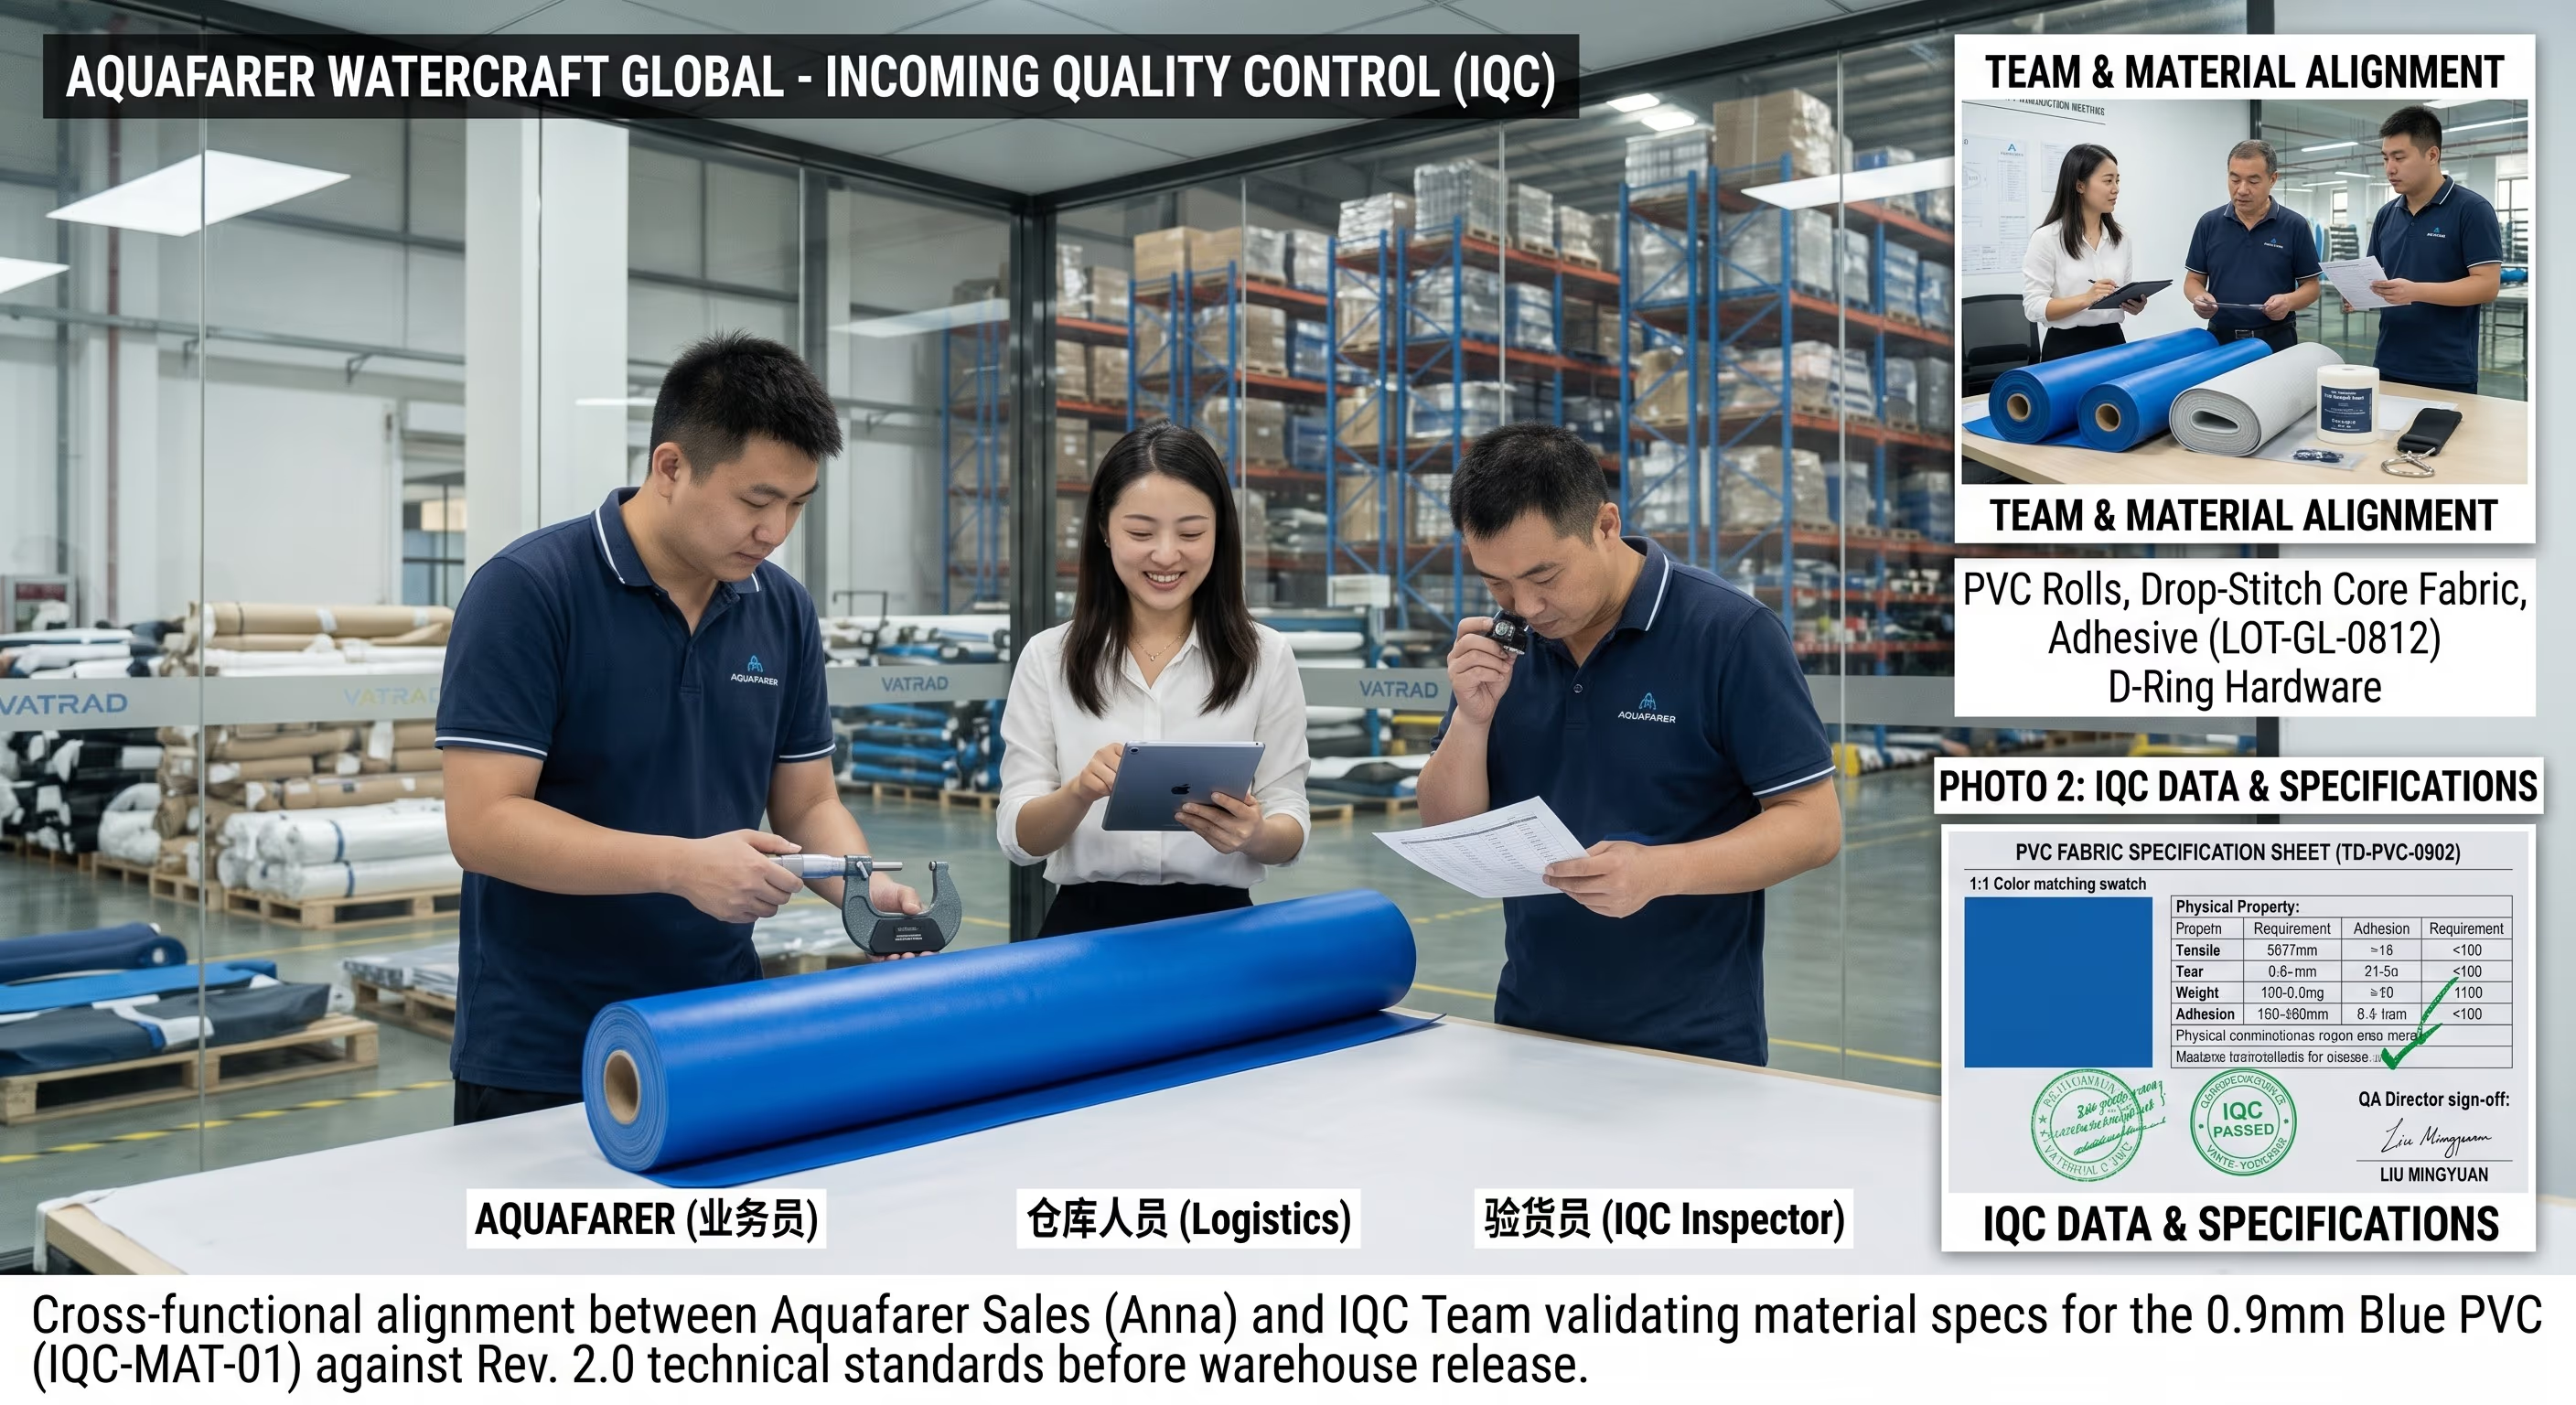
IQC —Incoming Material Inspection
Every incoming batch of gray cast iron, steel bar and hardware is checked by spectro analysis and hardness against the approved spec. Non-conforming lots are quarantined and rejected before release to the line.
Download IQC reports (PDF)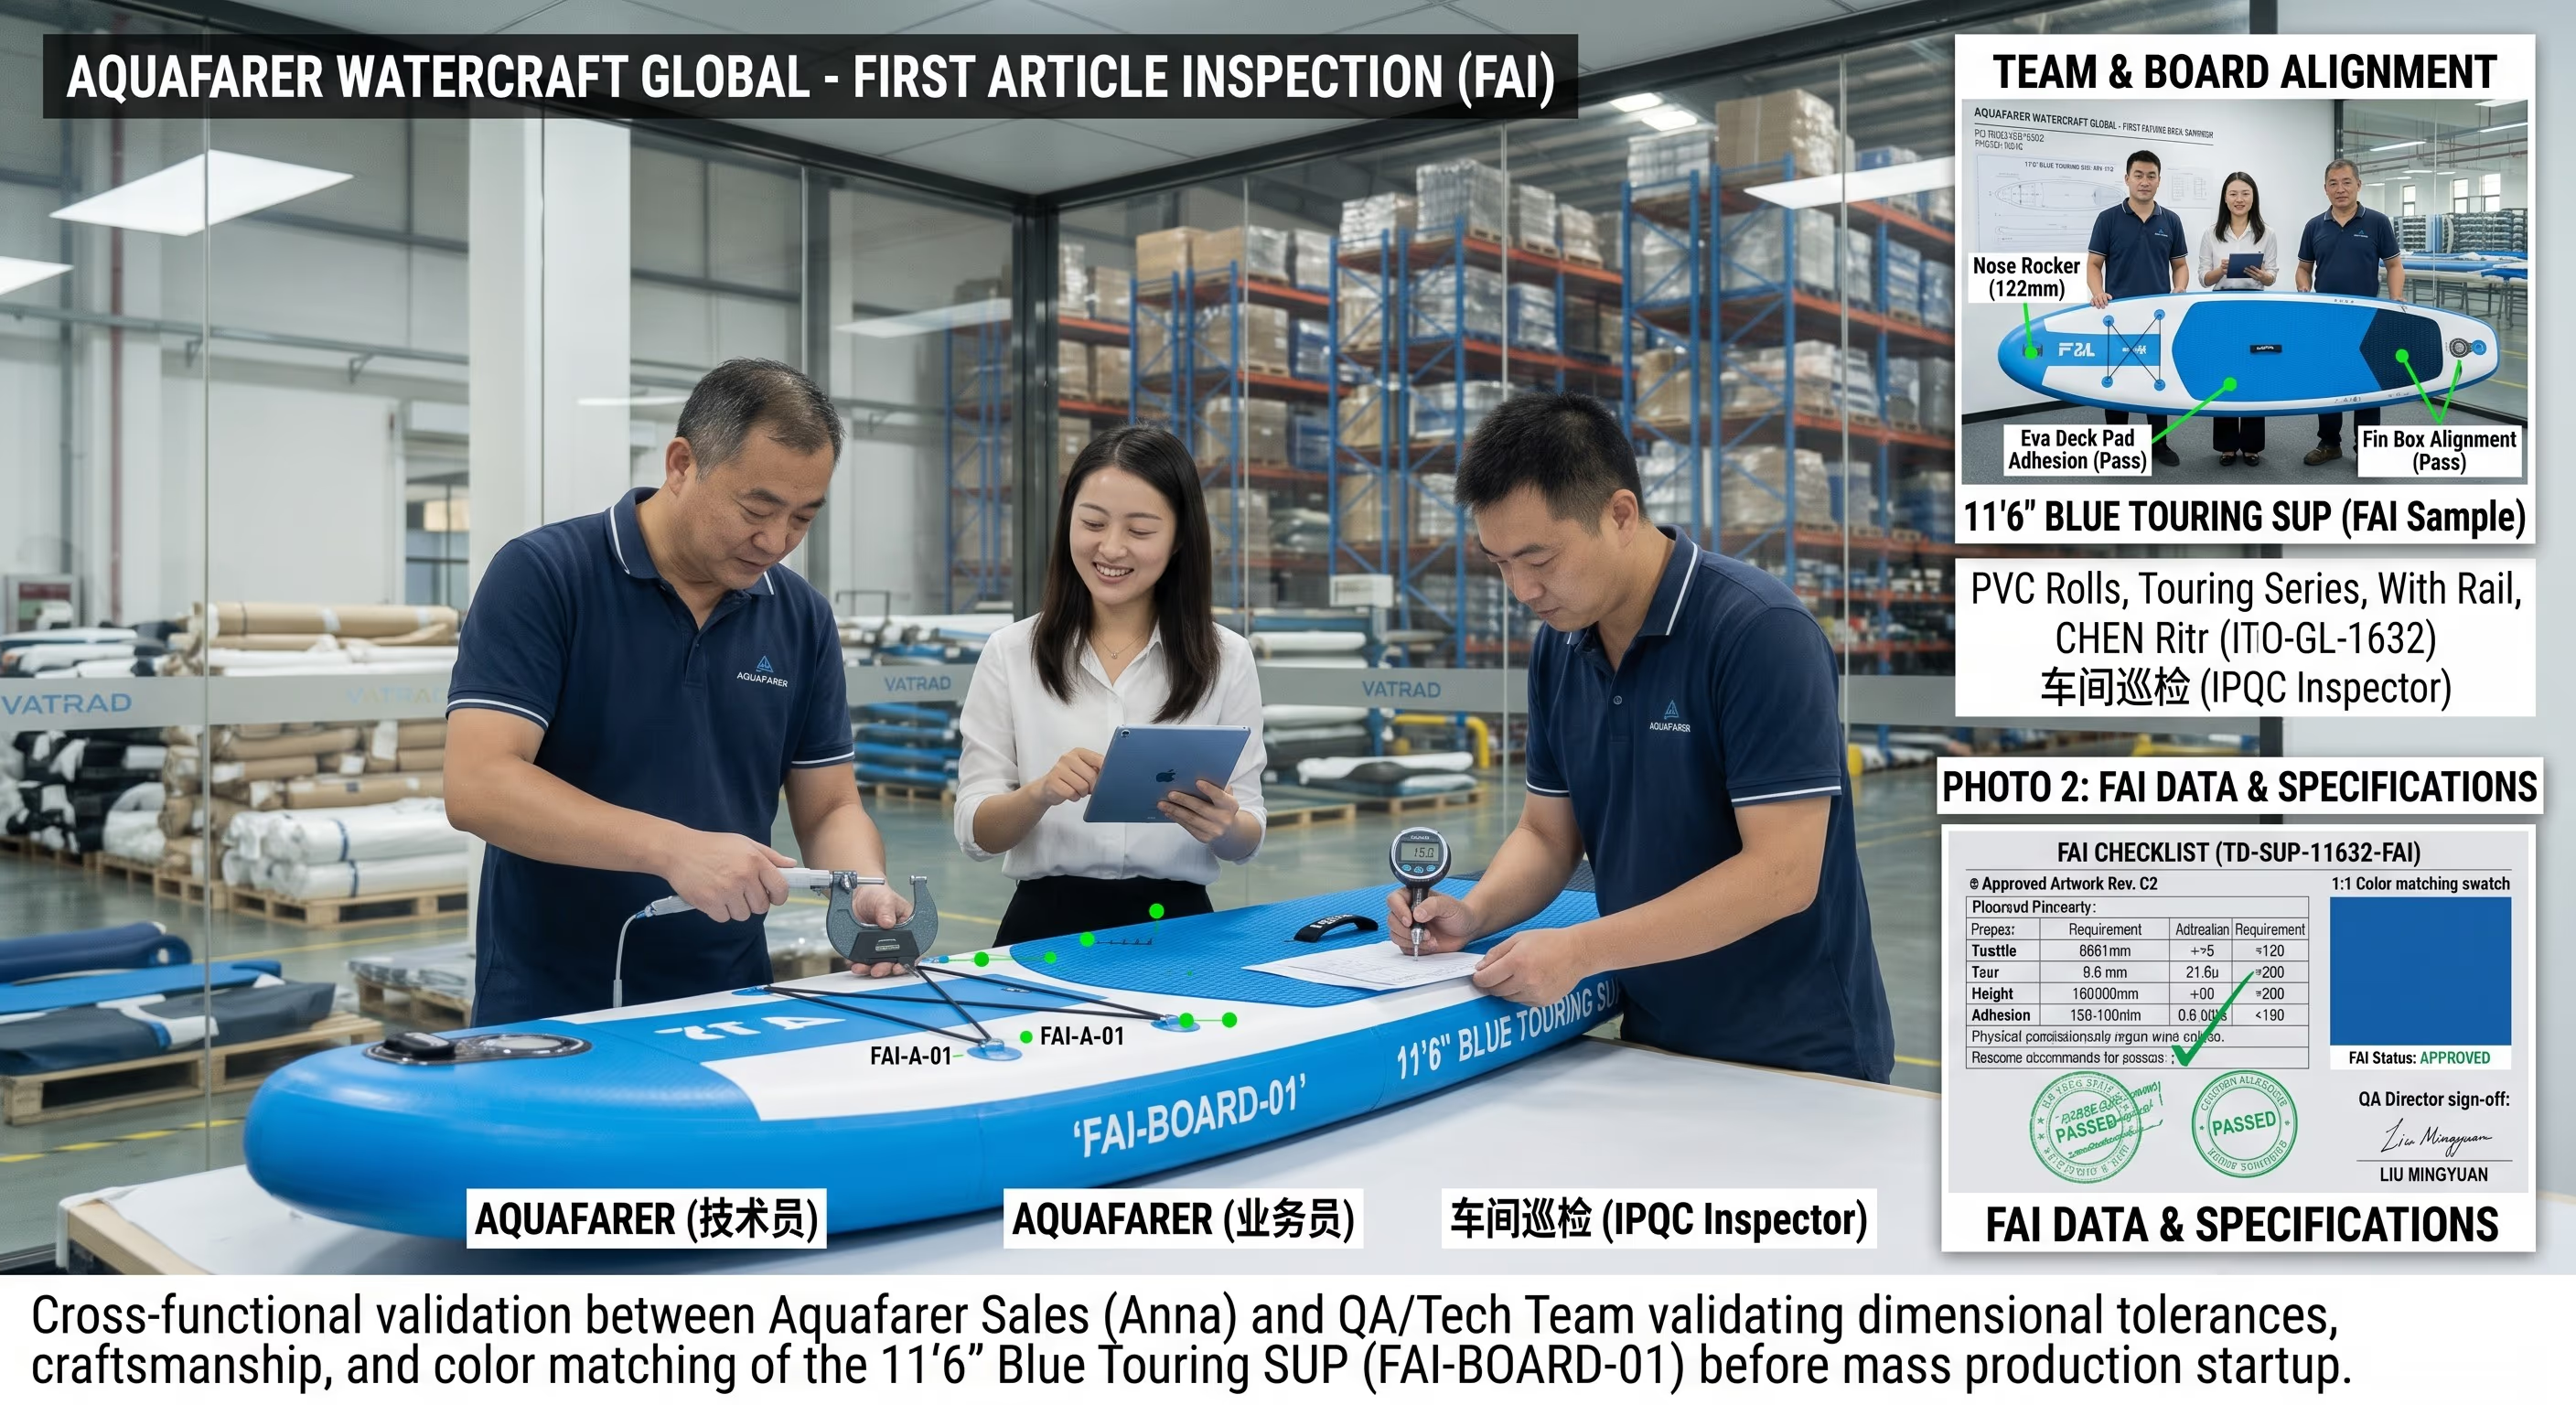
IPQC / FAI —In-Process Control
The first article is verified against the locked baselines and every shift keeps patrol checks on the line. FAI approval version-locks the cast pattern, dimensions and BOM.
Download IPQC reports (PDF)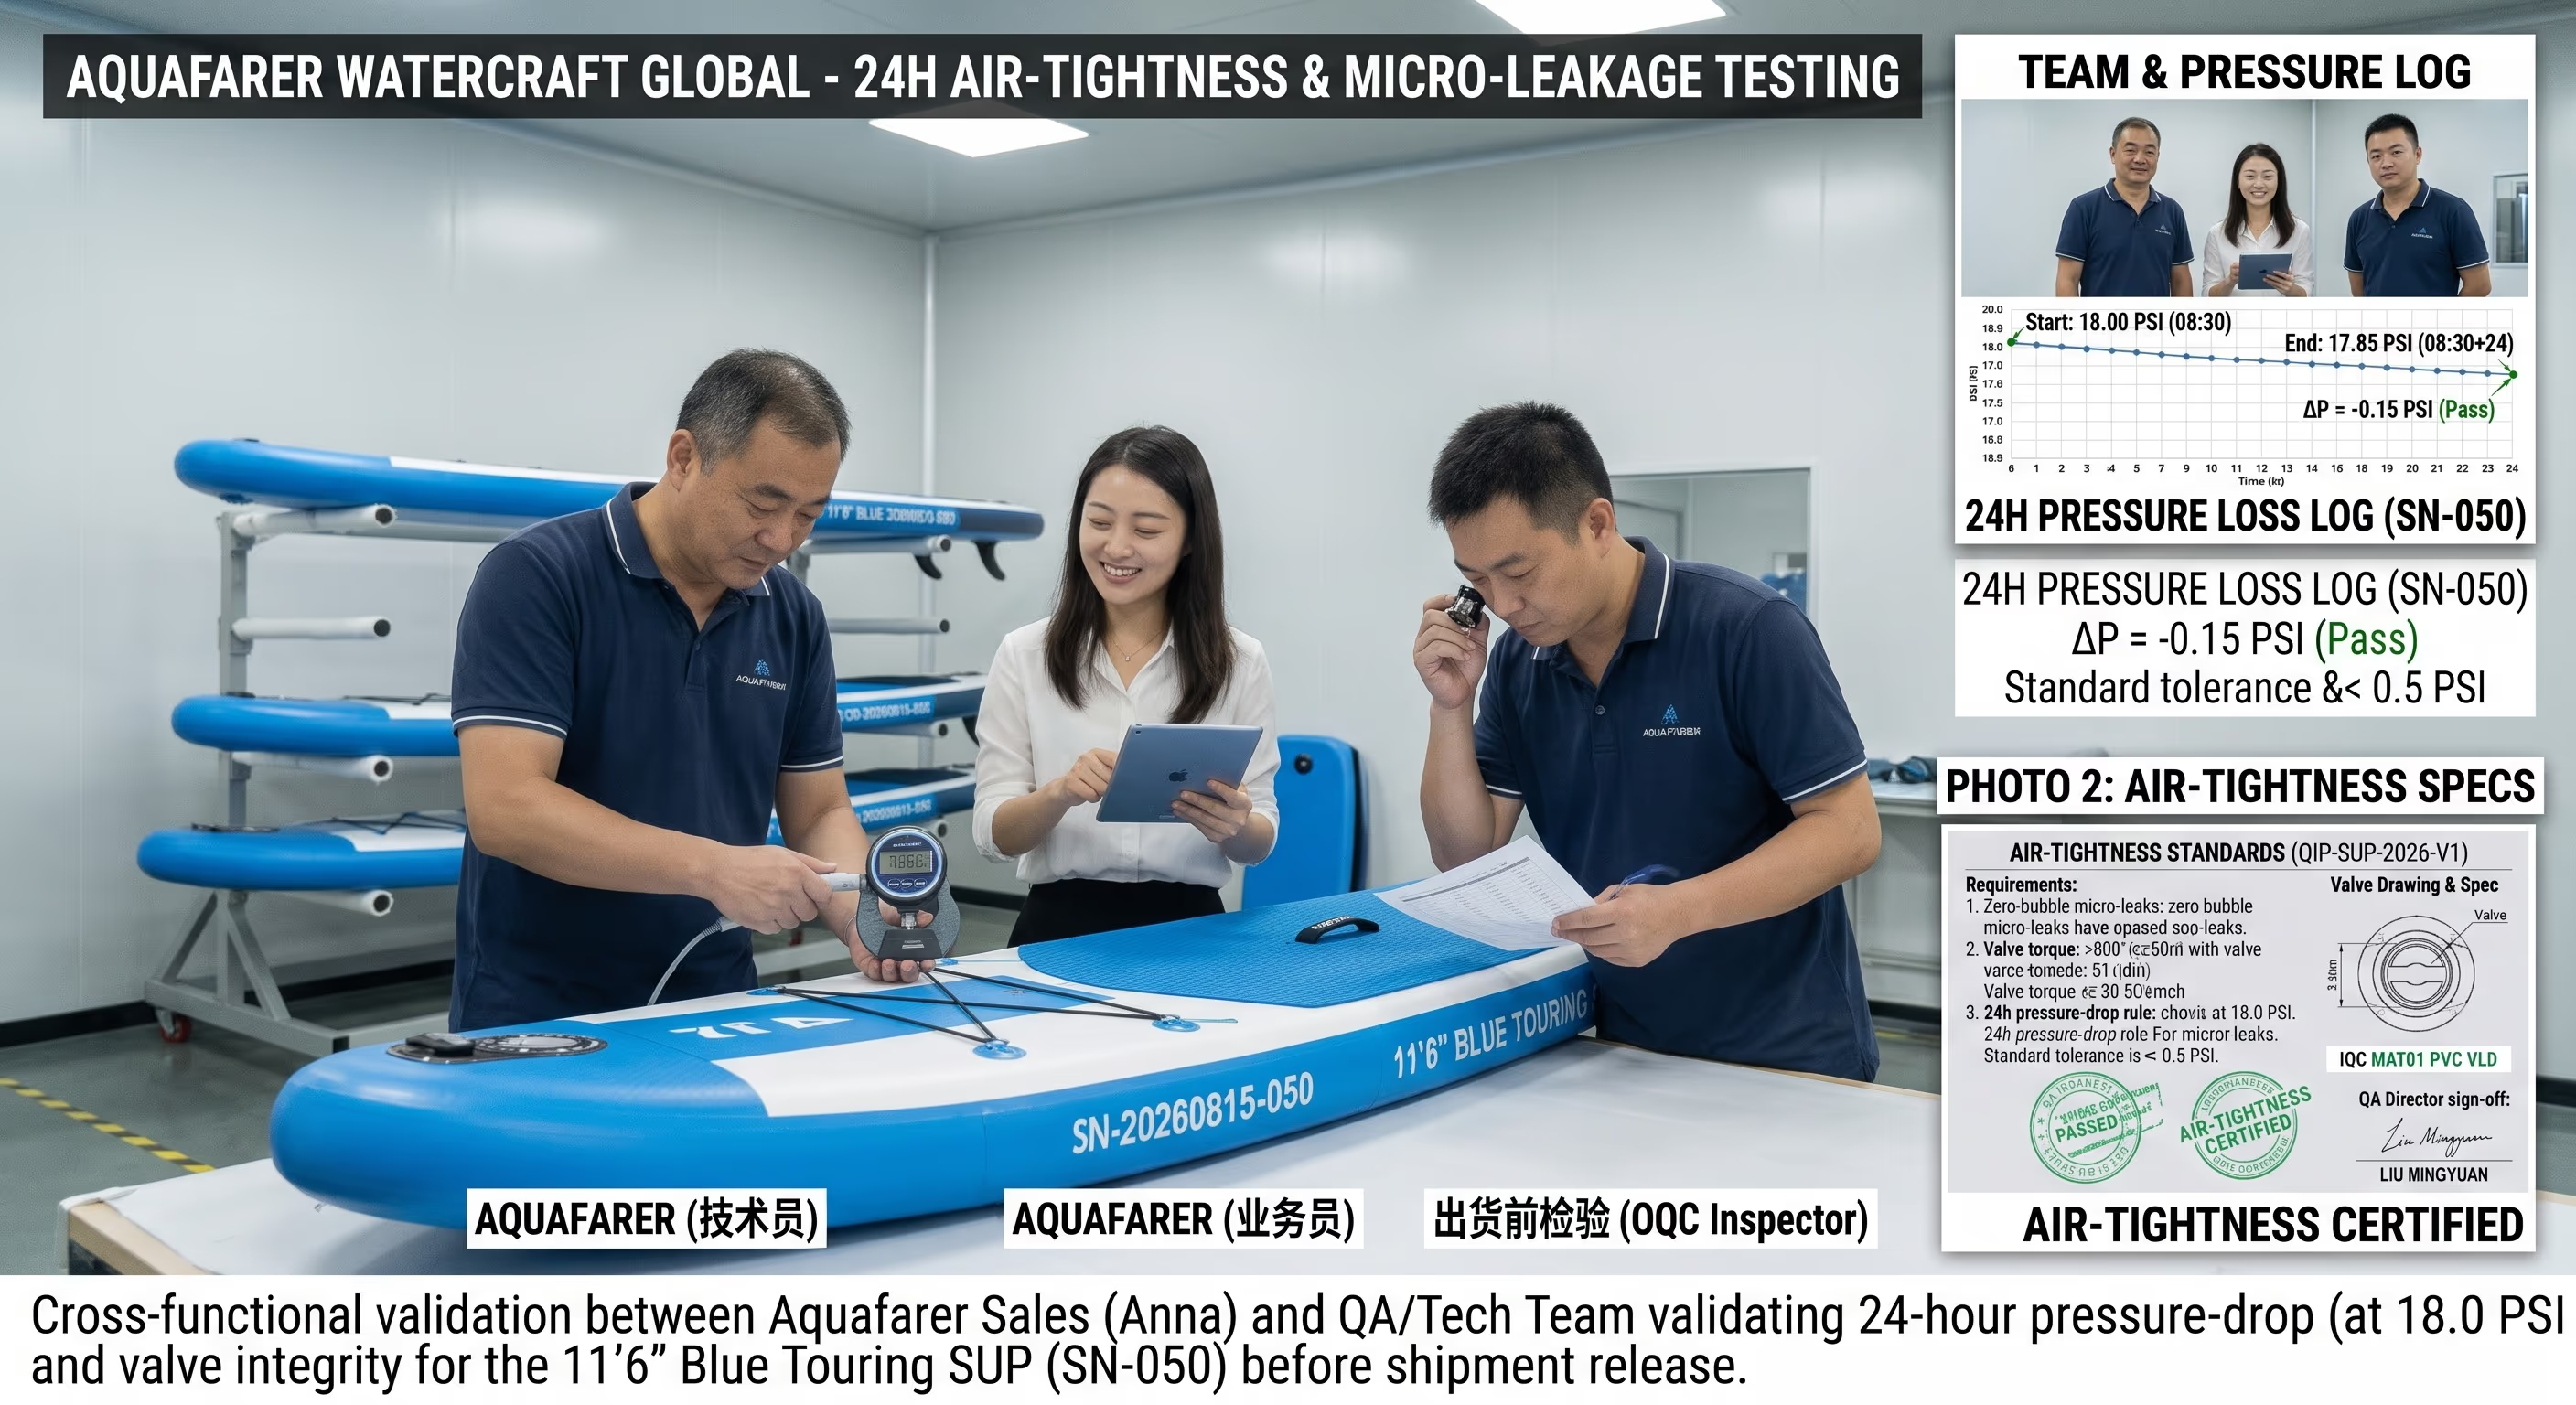
Heat Treatment & Hardness Verification
100% of jaw hardening batches —not a sample —are hardness-checked at 58–62 HRC with automatic reject outside the range. One record per batch.
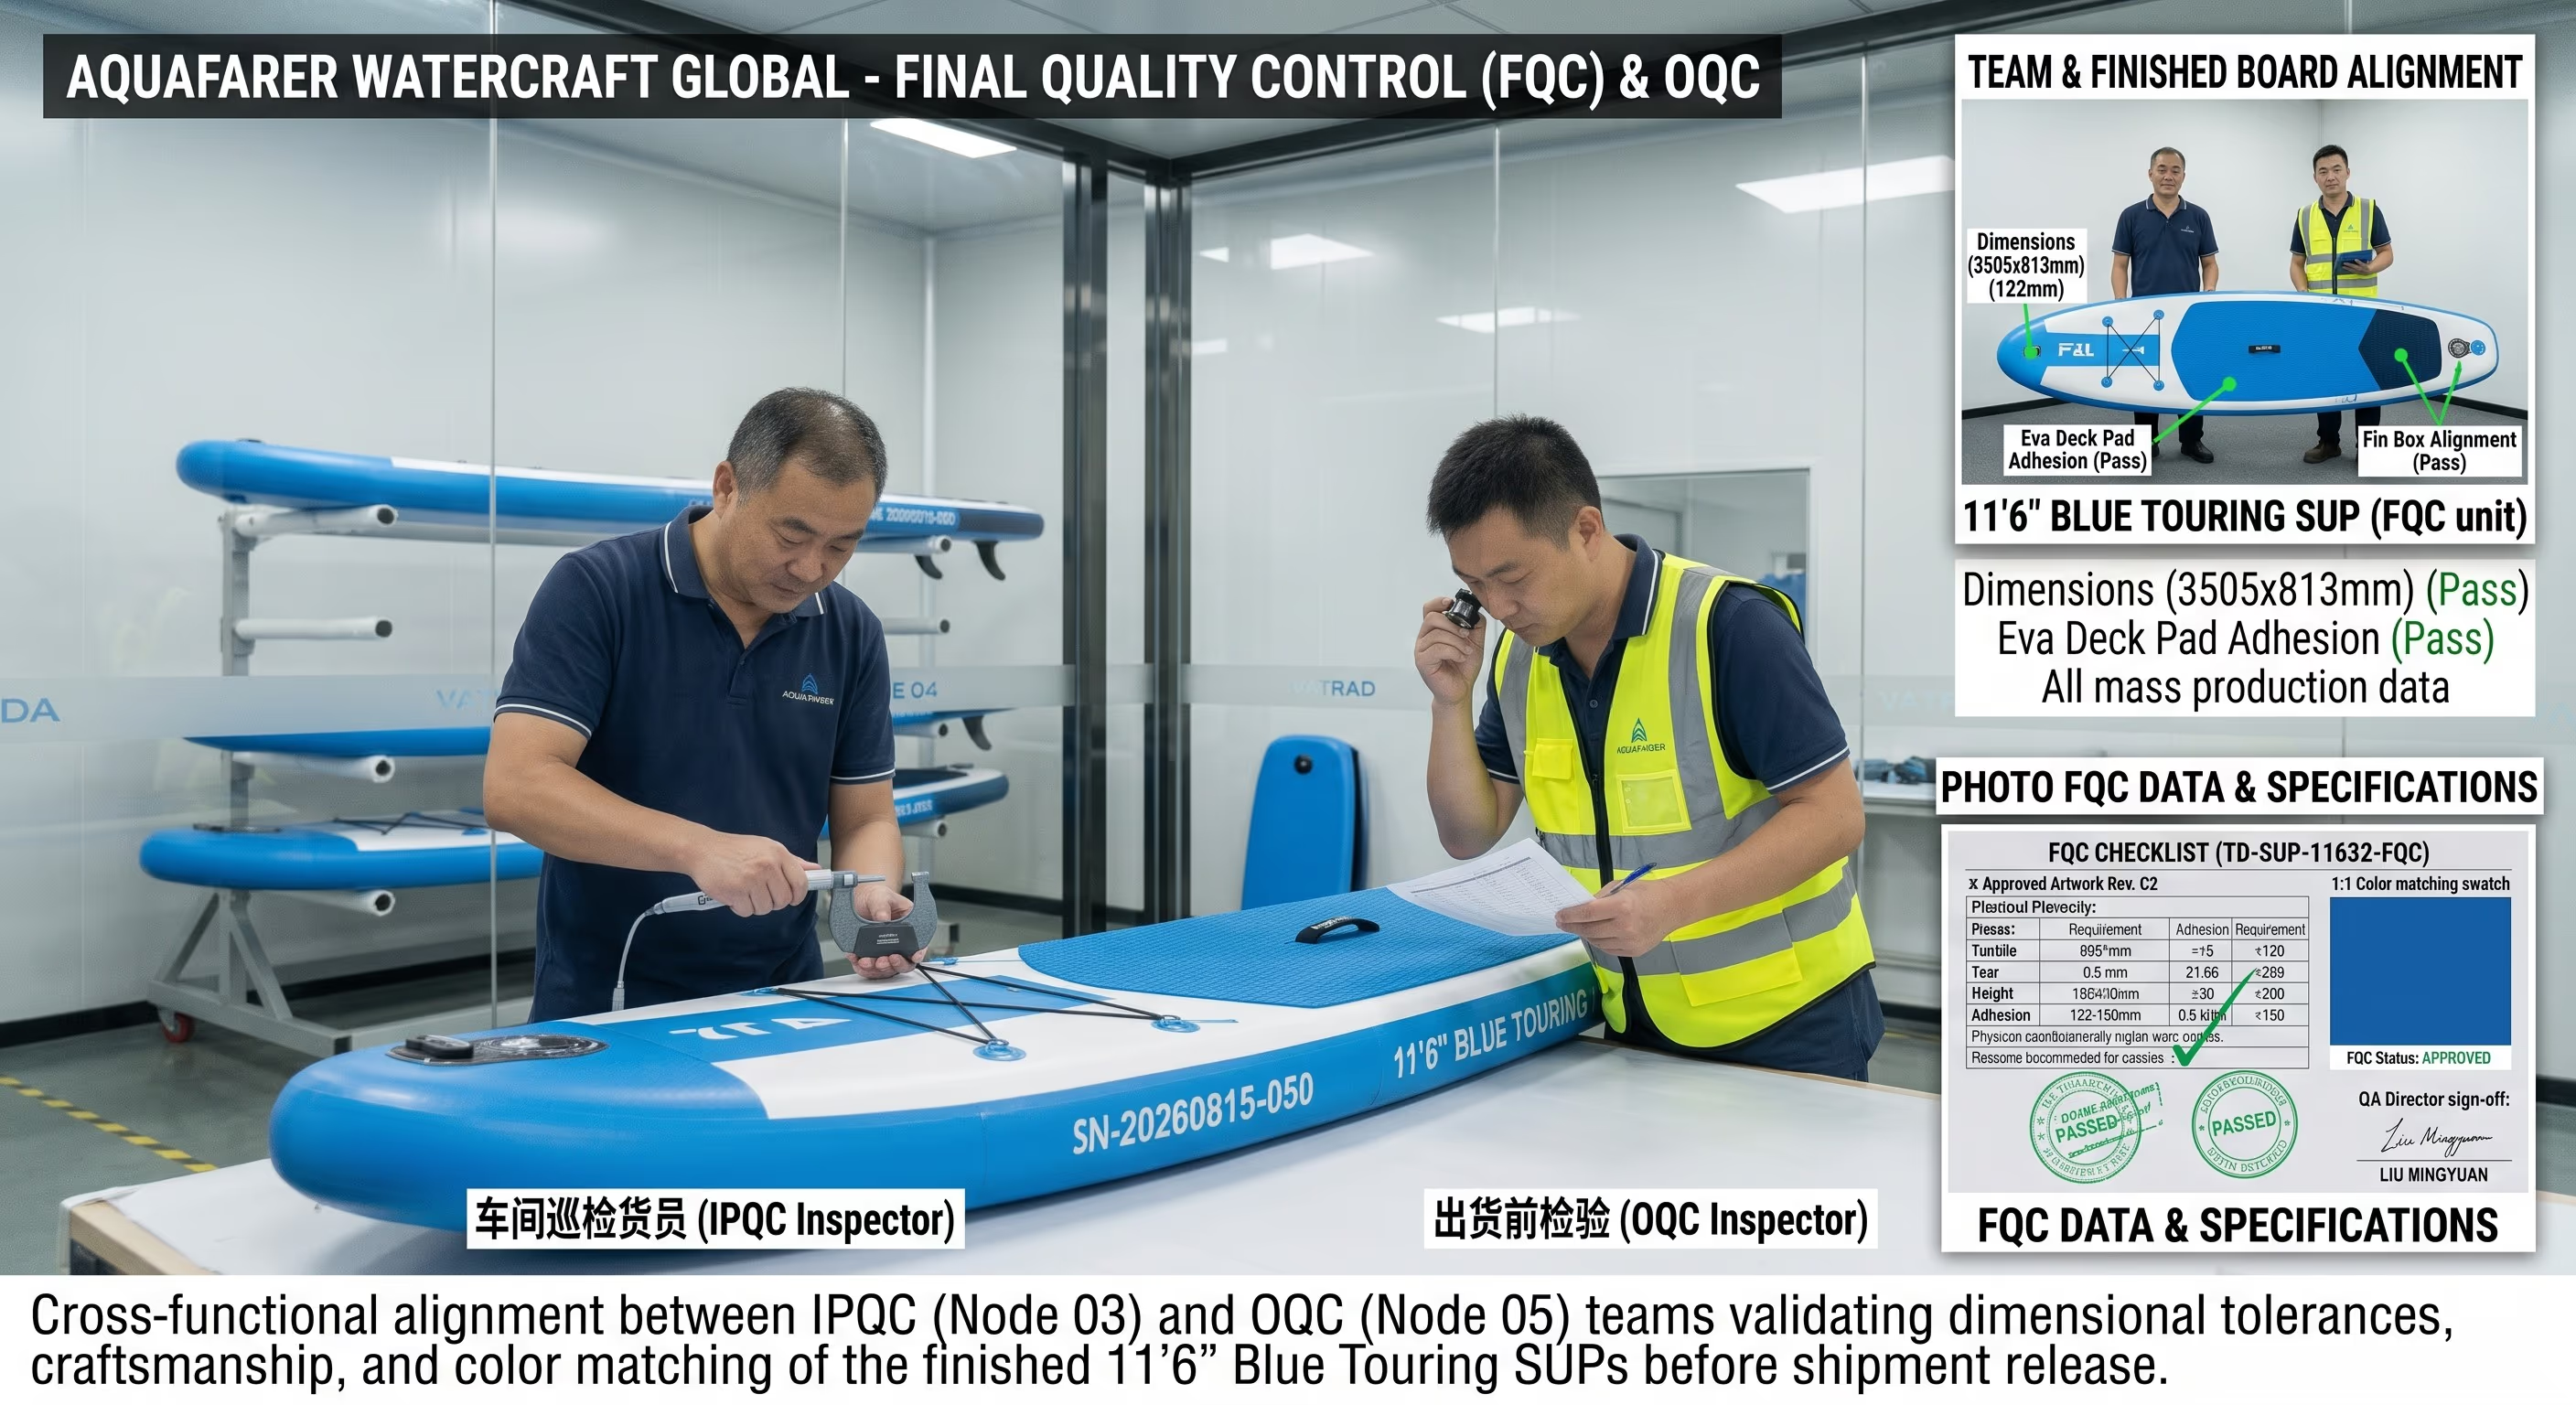
FQC —Final Product Inspection
Finished vises are measured against drawing tolerances, tested for clamping force and swivel torque, and cosmetically graded under D65 daylight lamps against the approved golden sample.
Download FQC reports (PDF)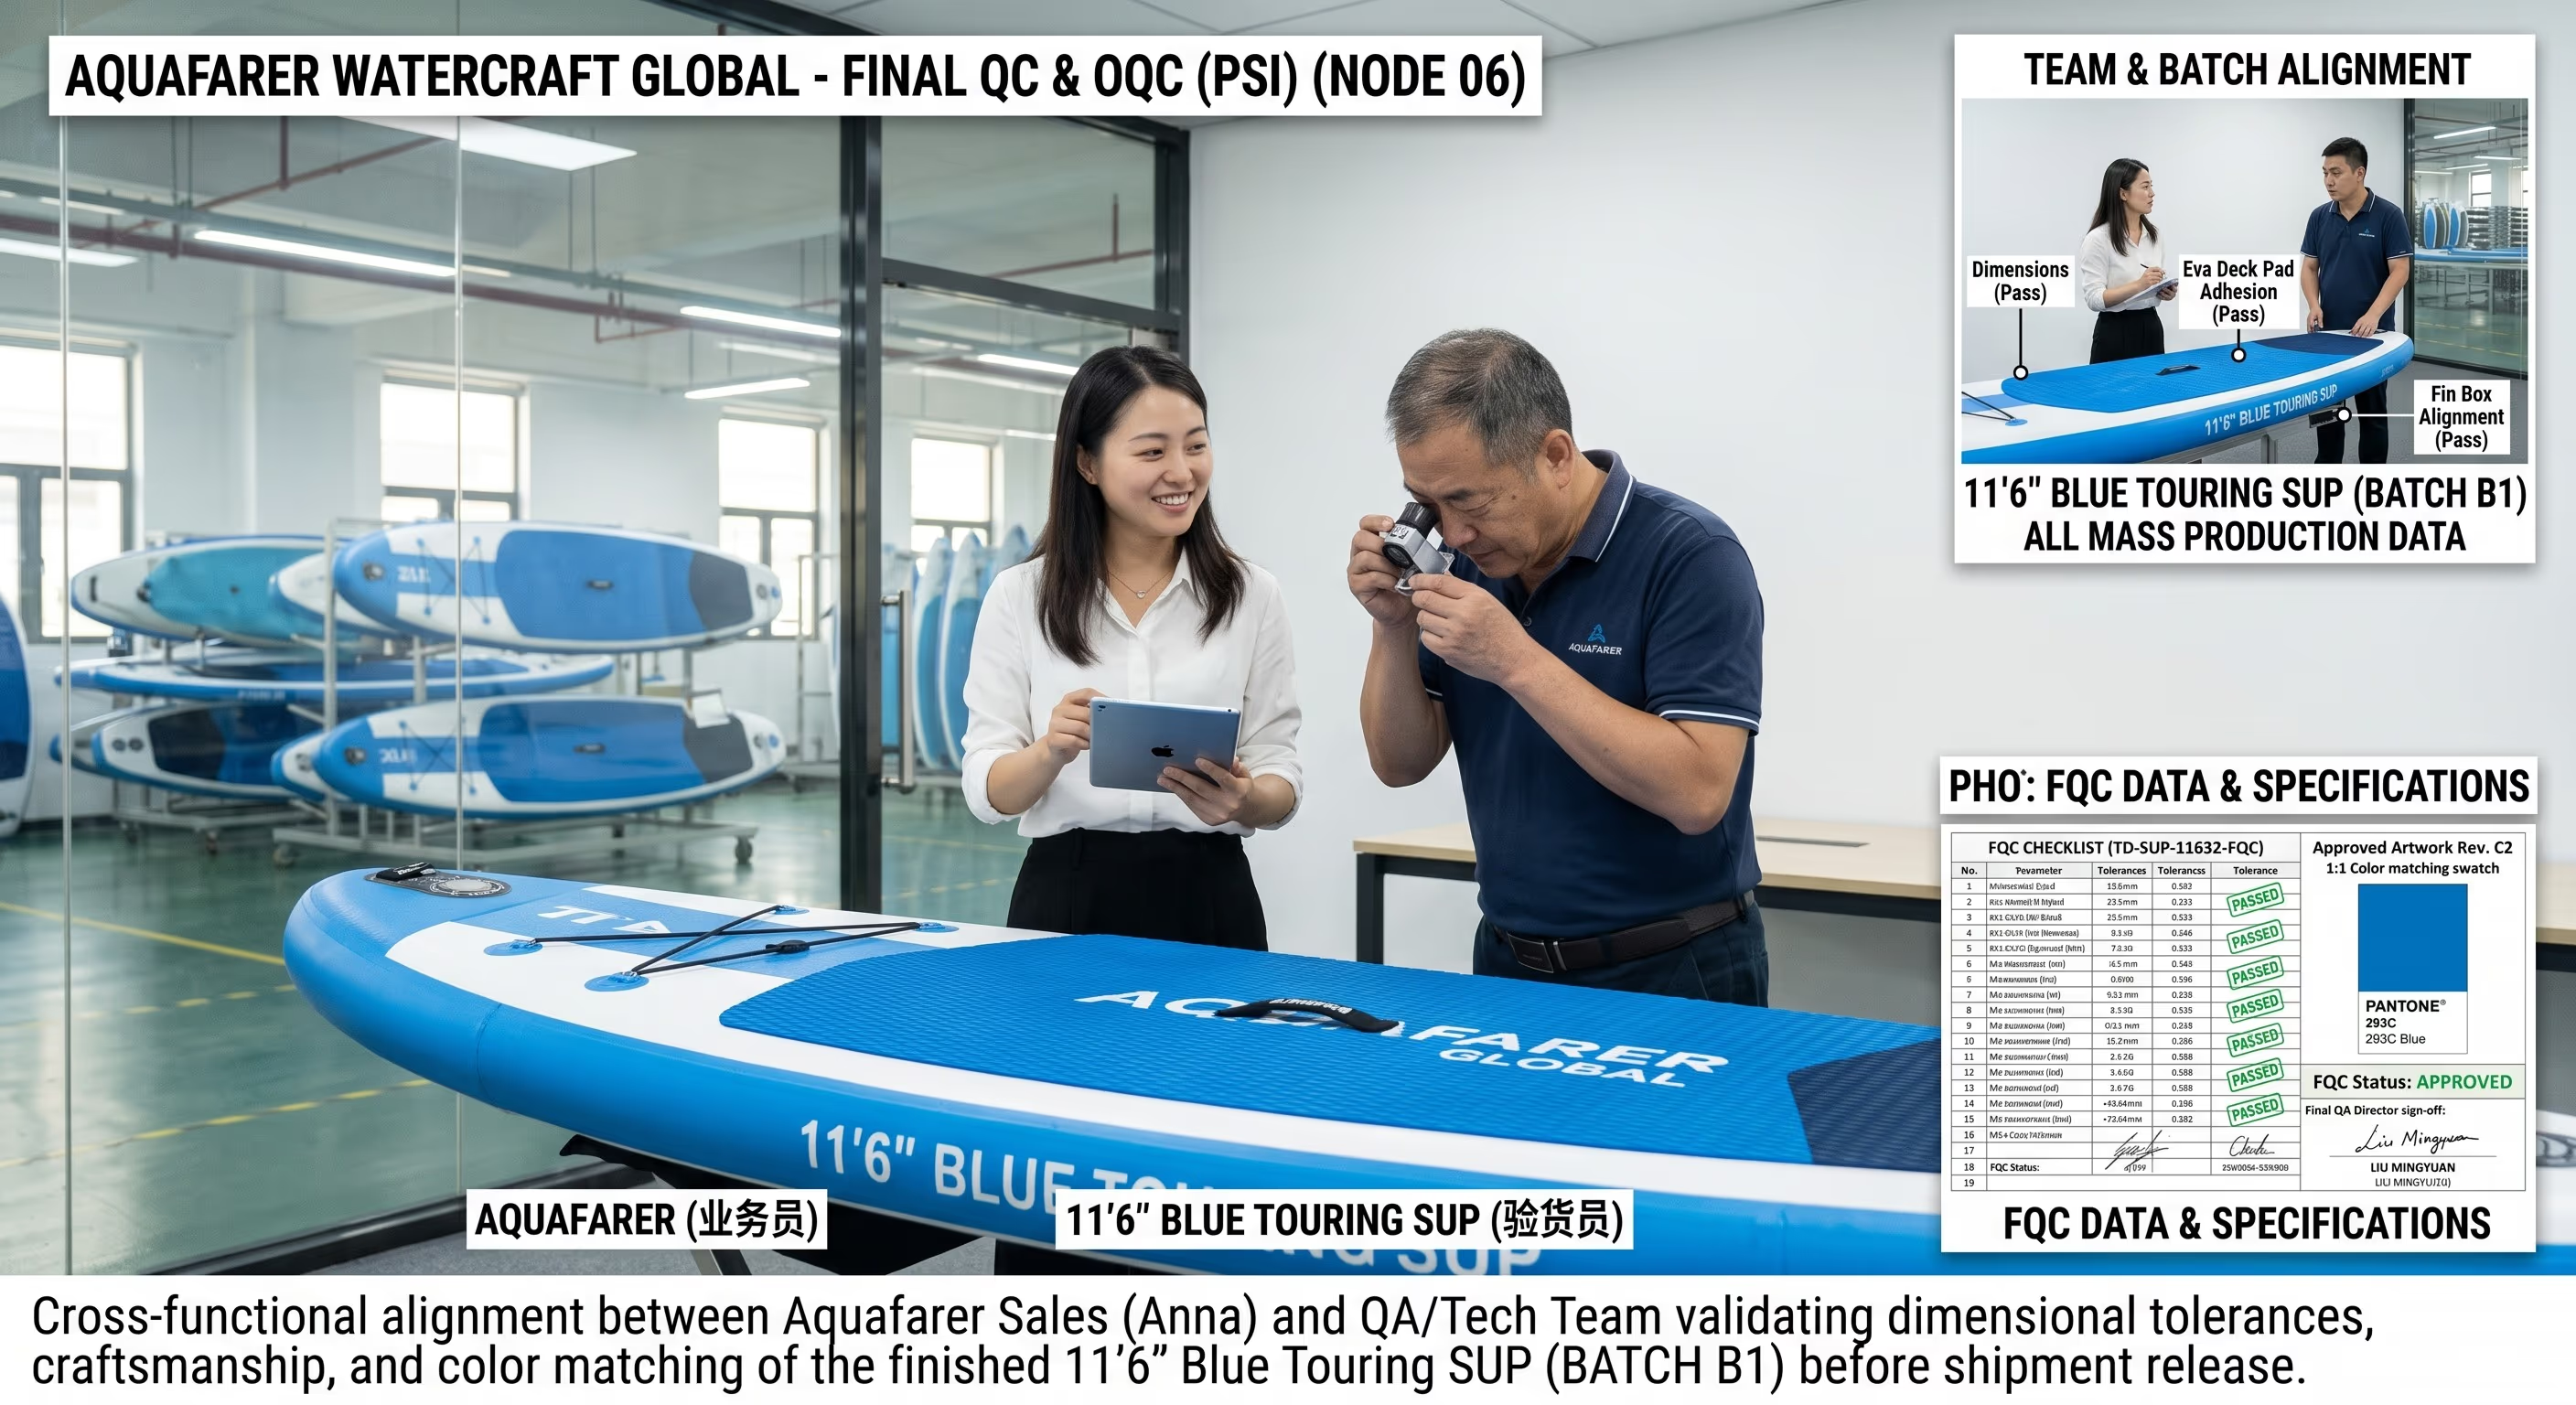
PSI —Packing & Pre-Shipment Inspection
The packed unit is checked 100% against the customer-approved BOM —barcode scan, carton markings and ISTA-1A drop test before loading.
Download PSI reports (PDF)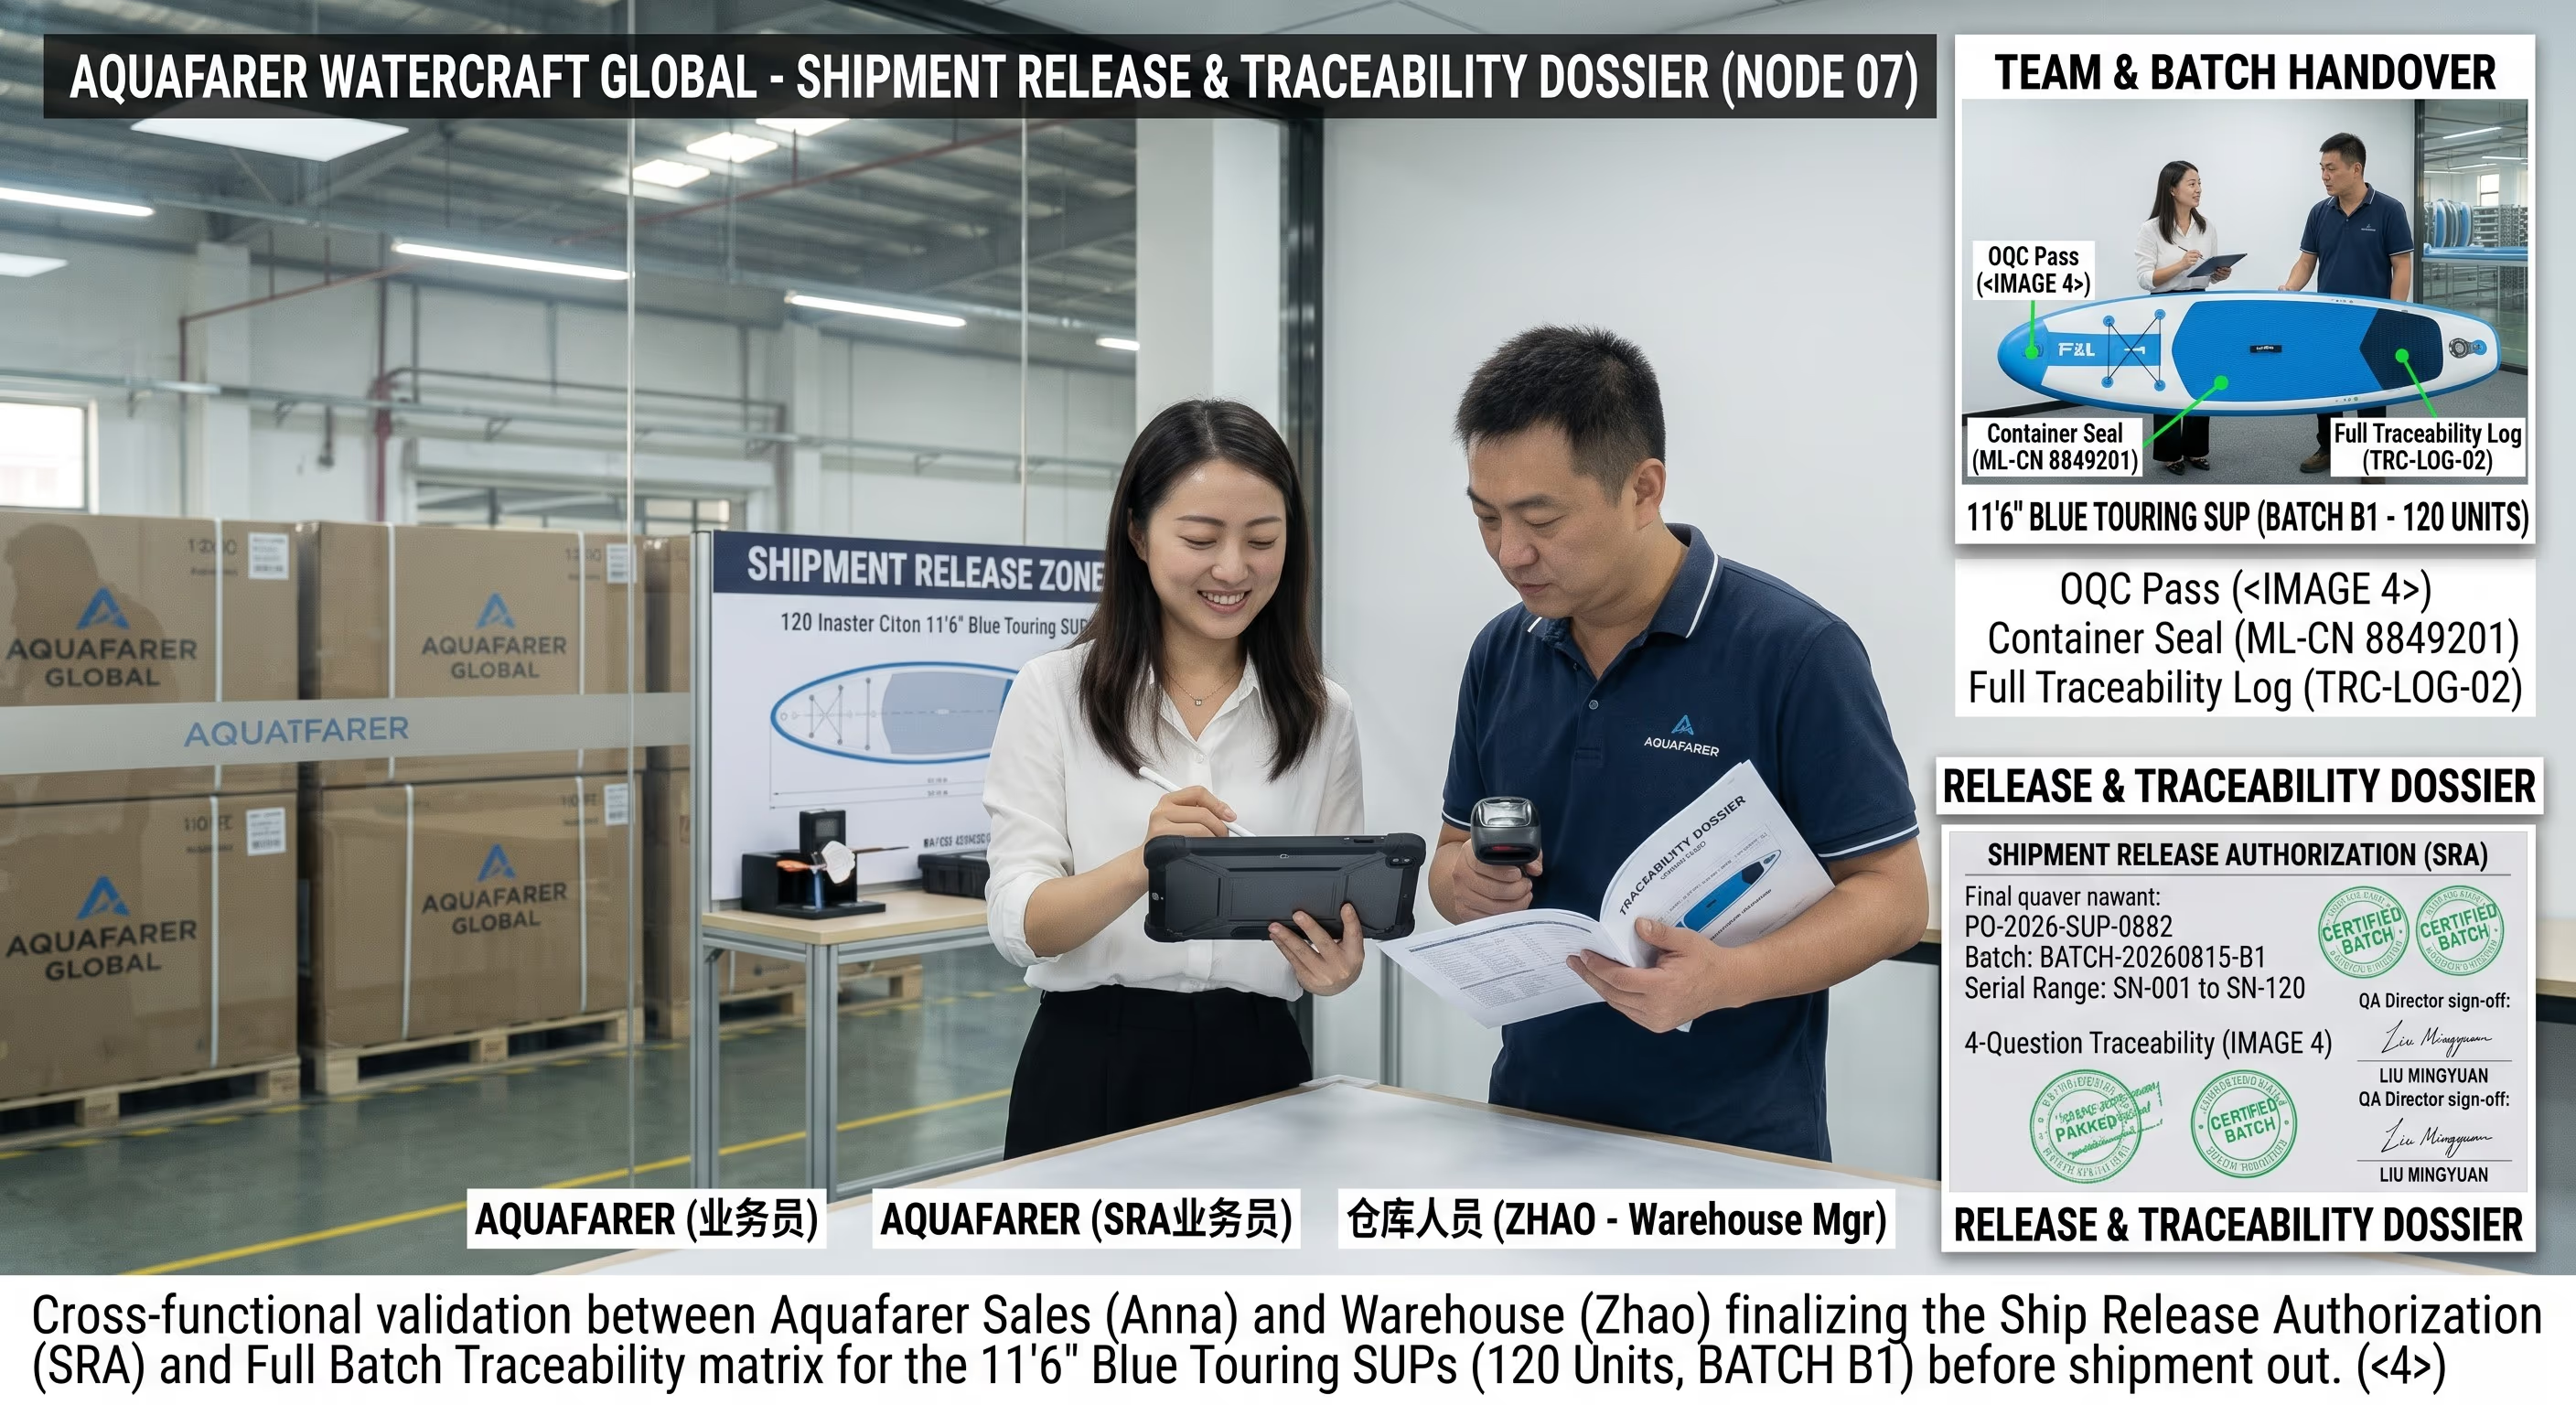
Shipment Release & Traceability
Quality signs off the batch only when all six previous gates are closed. Serial numbers are mapped to the batch and the dossier is handed over with the shipment.
Download release reports (PDF)See our equipment and machinery
Explore the industrial-grade equipment behind every Stavalk bench vise.
View equipment →